
BEDS2
BATHS2 full
SQUARE FEET1,558
MLS#1894378
STATUSActive
PROPERTY TYPEResidential - Condominium
SUBDIVISIONMaples at 20 Mile Farm
SCHOOLKings
Property Description
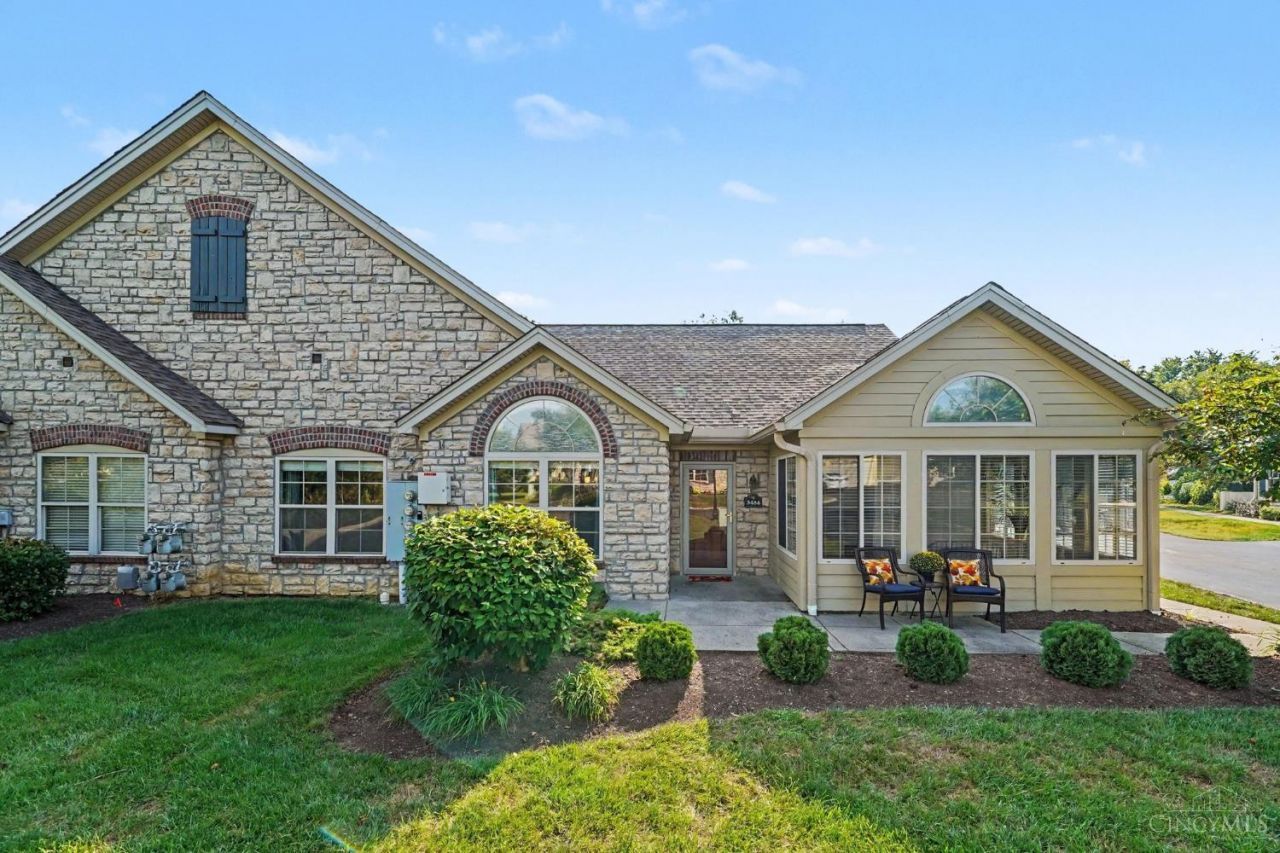
Welcome to easy, one-level living in the highly desirable Maples of 20 Mile Farm! This beautiful 2-bedroom, 2-full-bathroom ranch condo offers a perfect blend of comfort and modern updates. The open floor plan features gorgeous new LVP flooring, updated lighting and fixtures throughout, and entire condo repainted in the last 2 years. You will love the dedicated study and the light-filled 4-season room that provides a peaceful retreat all year long! The kitchen comes fully equipped with a brand-new range and microwave, alongside a newer dishwasher. Stress free living knowing the HOA fees cover water, sewer, trash, snow removal and landscaping! Plus, you will have full access to fantastic community amenities, including the clubhouse, pool, and exercise facility. Don't miss out on this move-in-ready gem!
Property Features
Property Type: Residential - Condominium
Basement: None
Cooling: Central Air
Fireplaces: 1
Garage: 2
Heating: Gas
Home Style: Ranch
Lot Size: 0.05 Acres
Roof Type: Shingle
Stories: 1.0
Taxes: $4,910
Year Built: 2006
Amenities
Cathedral Ceiling
French Doors
Porch
Feature Descriptions
Appliances: Dishwasher, Microwave, Oven/Range, Refrigerator
Association Includes: MaintenanceExterior, Sewer, SnowRemoval, Trash, Water, AssociationDues, Clubhouse, ExerciseFacility, LandscapingUnit, LandscapingCommunity, Pool, ProfessionalMgt
Association Name: Towne Properties
Condo: Other
Days on Site: 11
Exterior: Stone, Vinyl Siding
Features: Dir Ent Garage-Unit
Fireplace Features: Gas
Flex Rooms: 4 Season Room
Foundation: Poured
Garage/Carport: Garage Attached
Gas: Natural
HOA Fee: 400/Monthly
HOA Y/N: 1
Kitchen: Counter Bar, Eat-In, Vinyl Floor
Lot Dimensions: Of Record
Mechanical Systems: Water Softener
Parcel #: 16-20-401-042
Parking: Driveway
Primary Bathroom: Shower, Double Vanity
Primary Bedroom: Bath Adjoins, Vaulted Ceiling, Walk-in Closet, Wall-to-Wall Carpet
Rooms Total: 7
Sewer: Private Sewer
Study: French Doors
Tax Abatement: No
Unit Entry Level: 1
Water: Public
Water Heater: Gas
Window Features: Vinyl
Room Sizes
Primary Bedroom: 15 X 14 Level - 1
Bedroom 2: 12 X 12 Level - 1
Dining Room: 11 X 9 Level - 1
Living Room: 16 X 16 Level - 1
Laundry Room: 6 X 7 Level - 1
Study/Den: 11 X 13 Level - 1
Local Schools
School District: Kings
Listed By / Shown By
Listed By
Agency Name: Cincy Flat Fee, LLC
Agent Name: Christy Yoho
Agency Phone: 513-991-9446

Shown By
Agent Name: Lydia Walls
Agent Phone: (937) 935-5597
Agency Title: Key Realty

Estimate Your Payment
Estimated Payment
$ 2,956.95 per month $2,421.52 Principal & Interest $409.17 Property Tax $126.26 Homeowner's Insurance
3484 Twenty Mile Way | MLS# 1894378
This condo located at 3484 Twenty Mile Way, Deerfield Township, OH 45140 is currently listed for sale with an asking price of $432,900. This property was built in 2006 and has 2 bedrooms and 2 full baths with 1558 sq. ft. Twenty Mile Way is located in the Maples at 20 Mile Farm subdivision within the Kings school district. Search Maples At 20 Mile Farm real estate on www.lydiawalls.com today.