
BEDS3
BATHS2 full
SQUARE FEET1,692
MLS#110996
STATUSActive
PROPERTY TYPEResidential - Single Family
Property Description
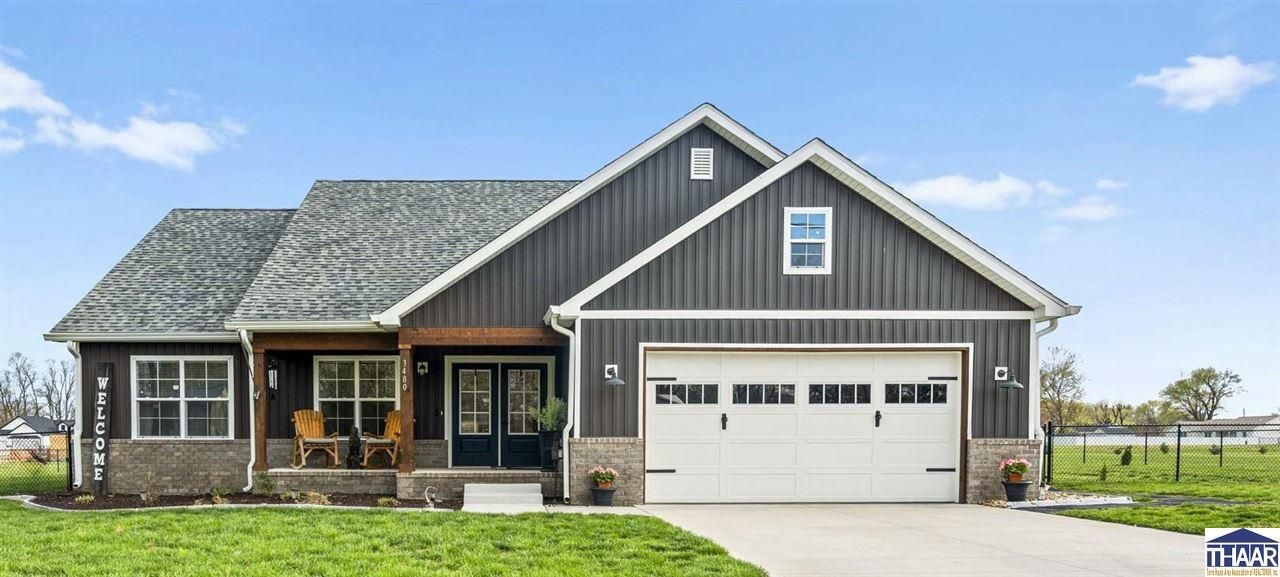
Modern farmhouse charm, exceptional outdoor living, and room for all your hobbies! This beautiful 2022-built home sits on a spacious .67-acre lot offers 3 bedrooms, 2 bathrooms, and 1,692 square feet of comfortable, thoughtfully designed living space. Step inside to an inviting open floor plan featuring soaring ceilings, abundant natural light, and luxury vinyl plank flooring. The spacious kitchen is sure to impress with granite countertops, additional pantry storage, and a convenient coffee bar. A split-bedroom floor plan provides added privacy, while the primary suite offers a relaxing retreat. Outside, you'll find plenty of reasons to stay home! Enjoy summer days in the 27-foot above-ground pool, entertain guests in the fenced backyard, or unwind on the covered patio or deck. Need room for vehicles, projects, or extra storage€ You'll appreciate the convenience of both an attached garage and a spacious detached garage. With newer construction, attractive finishes, generous outdoor space, and versatile garage options, this property offers a wonderful combination of comfort and functionality. Come see everything this home has to offer!
Property Features
Property Type: Residential - Single Family
Cooling: Attic Fan, Central Air, Heat Pump
Garage: 4 car attached
Heating: Electric, Heat Pump
Lot Size: 0.67 Acres
Roof Type: Shingle
Stories: 1.0
Year Built: 2022
Amenities
New Floor Covering
New Paint
Window Coverings
Jet Tub
Ceiling Fan(s)
Vaulted Ceiling
Smoke Detector
Garage Door Opener
Walk In Closet
Laminate Floors
Cathedral Ceiling
Split Bedroom Floor Plan
Counter Tops Granite
Concrete Driveway
Outbuildings
Above Ground Pool
Paved Street
Appliances
Dishwasher
Refrigerator
Elec. Range/Oven
Microwave
Range Hood
Water Softener Own
Feature Descriptions
Days on Site: 5
Exterior: Frame, Vinyl Siding
Outbuilding(s): Yes
Patio Features: Porch Covered, Covered Patio, Covered Deck
Sewer: Septic
Swimming Pool: Yes
Room Sizes
Primary Bedroom: 14'2" x 14'6"
Bedroom 2: 12' x 12'
Bedroom 3: 12' x 12'
Living Room: 22 X 17'2"
Kitchen: 14'1" x 17'2"
Local Schools
High School: Terre Haute South
Middle School: Honey Creek
Elementary School: Hoosier Prairie
Listed By / Shown By
Listed By
Agency Name: Berkshire Hathaway HomeServices Newlin-Miller REALTORS®
Agency Phone: 812-478-1900
Shown By
Agent Name: Lydia Walls
Agent Phone: (937) 935-5597
Agency Title: Key Realty

Estimate Your Payment
Estimated Payment
$ 2,294.71 per month $2,180.99 Principal & Interest $0.00 Property Tax (data not provided by mls) $113.72 Homeowner's Insurance
3480 W Kennett Drive | MLS# 110996
This single family home located at 3480 W Kennett Drive, Terre Haute, IN 47802 is currently listed for sale with an asking price of $389,900. This property was built in 2022 and has 3 bedrooms and 2 full baths with 1692 sq. ft. Search Terre Haute real estate on www.lydiawalls.com today.