
BEDS3
BATHS2
SQUARE FEET1,456
MLS#1952689
STATUSNew
PROPERTY TYPEResidential - Single Family - Manufactured
SUBDIVISIONMI
SCHOOLCrawford Ausable School District
Property Description
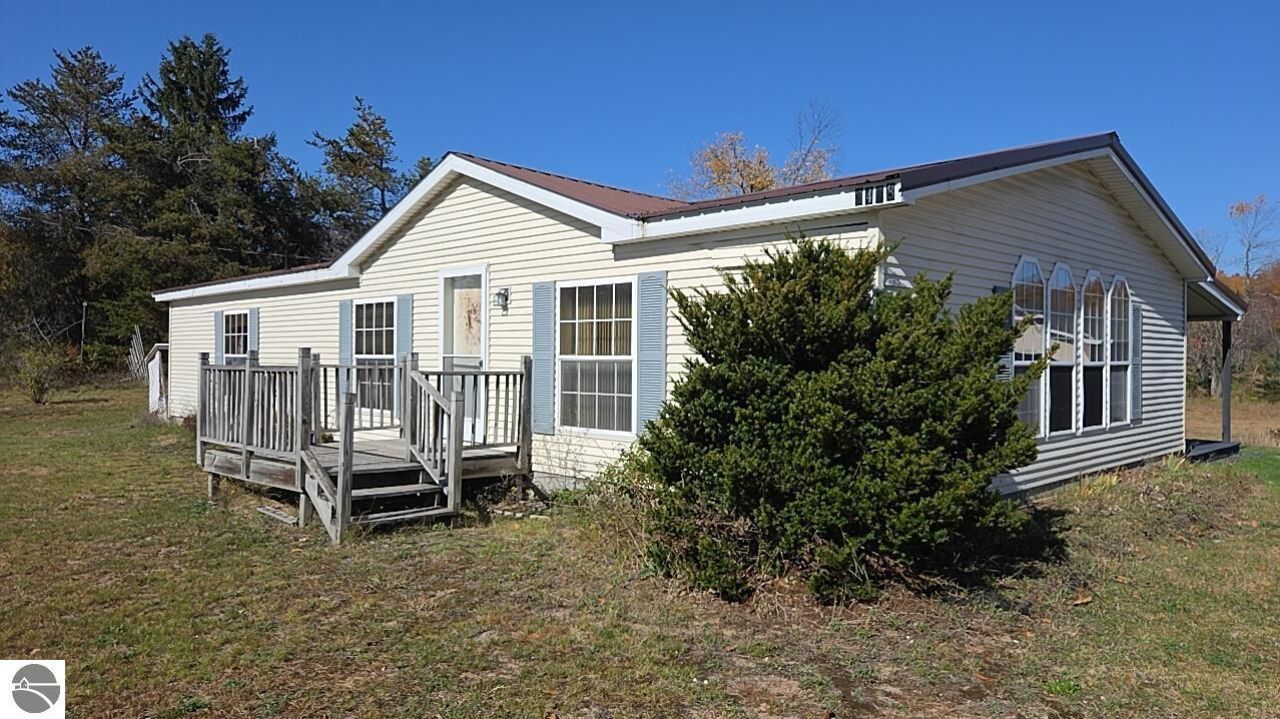
COUNTRY LIVING AT ITS FINEST WITH 10 BEAUTIFUL ACRES AND AN IMPRESSIVE HORSE-READY POLE BARN! If you've been dreaming of peaceful country living with room to roam, this property is a must-see! This 3-bedroom, 2-bath home features a 2-car garage, newer metal roof, central air conditioning, and a Generac backup generator for added peace of mind. Horse enthusiasts will love the spacious 80 x 48 pole barn, complete with a newer roof, two horse stalls, a saddle shop, and water. Enjoy 10 beautiful acres with a drivable trail winding through the property, perfect for exploring and enjoying the outdoors. Tucked away in a quiet country setting, yet conveniently located approximately 10 minutes from I-75, this property offers the perfect combination of privacy, space, and accessibility. Bring your horses, your hobbies, and your country-living dreamsâ??this property has so much to offer! Please allow 24 hours' notice for all showings.
Property Features
Property Type: Residential - Single Family - Manufactured
Basement: Crawl Space
Home Style: Ranch, Ranch
Lot Size: 10.00 Acres
Roof Type: Metal
Year Built: 1997
Feature Descriptions
Above Ground Finished SQFT: 1456
Appliance(s)/Equipment: Refrigerator, Oven/Range, Washer, Dryer, Freezer
Construction: Manufactured/HUD
Exterior: Deck, Countryside View, Stable
Garage/Parking: Detached
Heating/Cooling: Forced Air
Heating/Cooling Source: Propane
Lot: Metes and Bounds
Lot Dimensions: 326X1368X327X1369
Outbuilding(s): Yes
Outbuilding(s): Pole Building(s)
Road: Public Maintained, Blacktop
Sewer: Private Septic
Special View Info: Countryside
Water: Private Well
Waterfront Type: No
Room Sizes
Primary Bedroom: 13x12
Kitchen: 12' 5"x13' 5"
Living Room: 16' 5"x19' 5"
Local Schools
School District: Crawford Ausable School District
Listed By / Shown By
Listed By
Agency Name: Premier Waterfront Realty
Agency Phone: 989-348-9199
Shown By
Agent Name: Lydia Walls
Agent Phone: (937) 935-5597
Agency Title: Key Realty

Estimate Your Payment
Estimated Payment
$ 1,459.57 per month $1,387.24 Principal & Interest $0.00 Property Tax (data not provided by mls) $72.33 Homeowner's Insurance
3468 Babbitt Road W | MLS# 1952689
This single family home located at 3468 Babbitt Road W, Frederic, MI 49733 is currently listed for sale with an asking price of $248,000. This property was built in 1997 and has 3 bedrooms with 1456 sq. ft. Babbitt Road W is located in the MI subdivision within the Crawford Ausable School District school district. Search MI real estate on www.lydiawalls.com today.