
BEDS3
BATHS2 full
SQUARE FEET1,304
MLS#1069664
STATUSComing Soon
PROPERTY TYPEResidential - Condominium
SUBDIVISIONWildflower Condos
SCHOOLBoulder Valley Dist RE2
Property Description
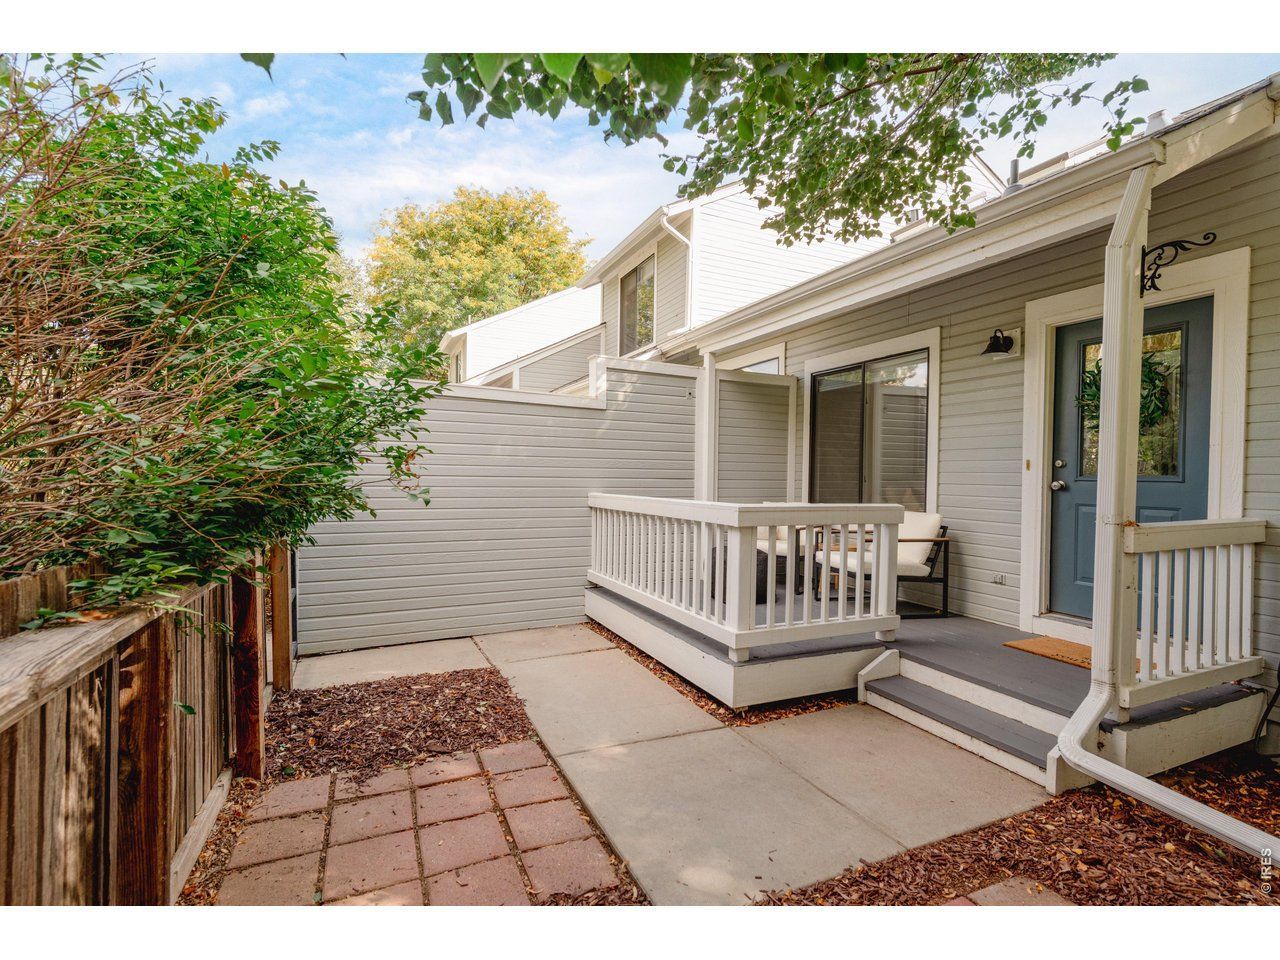
Sun-filled and thoughtfully appointed, this end-unit townhome in Louisville's Wildflower Condos pairs a spacious layout with inviting outdoor spaces. A welcoming front porch introduces the main level, where hardwood floors, vaulted ceilings and large windows create an airy sense of scale. The living area opens to the dining space, while the stylish kitchen features granite countertops, stainless steel appliances and a breakfast bar with seating. Upstairs, the vaulted primary bedroom offers a walk-in closet, joined by a versatile secondary bedroom and a full bath. New carpeting adds a fresh finish, while the finished basement expands the townhome with a recreation room, bath and laundry area. A fenced patio extends the living space outdoors, creating a private setting for everyday enjoyment. Well cared for and positioned in a coveted Louisville location, this residence offers an oversized attached two-car garage and a refined take on low-maintenance living.
Property Features
Property Type: Residential - Condominium
Basement: Yes
Basement: Full, Partially Finished
Cooling: Central Air, Ceiling Fan(s)
Garage: 2 car attached
Heating: Forced Air
Home Style: Contemporary
Lot Size: 0.84 Acres
Roof Type: Composition
Stories: 2.0
Taxes: $3,268
Year Built: 1993
Amenities
Cathedral Ceiling(s)
Walk-In Closet(s)
Skylights
Oversized Garage
Feature Descriptions
Appliances: Electric Range, Dishwasher, Refrigerator, Washer, Dryer, Microwave, Disposal, Fire Alarm
Association Fee: $425/Monthly
Association Fee Includes: Common Amenities
Community Features: Park
Days on Site: 53
Electric: Xcel
Exclusions: Seller's personal property + all staging items.
Exterior: Frame
Fencing: Fenced, Wood
Flooring: Wood
HOA Y/N: Yes
Lot Features: Deciduous Trees, Abuts Park, Paved, Curbs, Gutters, Sidewalks, Street Light
Parcel Number: R0117139
Parking Features: Attached
Patio And Porch: Patio, Deck
Road Frontage: City Street
Road Surface: Asphalt
Sewer: Public Sewer
Skylight: Yes
SQ FT Main: 400
SQ FT Total: 1304
SQ FT Upper: 504
Structure Type: Condominium, End Unit
Utilities: Natural Gas Available, Electricity Available, Cable Available
Water: Public
Window Features: Skylight(s), Window Coverings
Local Schools
High School: Monarch
Middle School: Monarch
Elementary School: Fireside
School District: Boulder Valley Dist RE2
Listed By / Shown By
Listed By
Agency Name: milehimodern - Boulder
Agency Contact: 3035060253
Shown By
Agent Name: Lydia Walls
Agent Phone: (937) 935-5597
Agency Title: Key Realty

Estimate Your Payment
Estimated Payment
$ 3,362.16 per month $2,936.70 Principal & Interest $272.33 Property Tax $153.13 Homeowner's Insurance
346 Owl Dr, Unit 72 | MLS# 1069664
This condo located at 346 Owl Dr, Unit 72, Louisville, CO 80027 is currently listed for sale with an asking price of $525,000. This property was built in 1993 and has 3 bedrooms and 2 full baths with 1304 sq. ft. Owl Dr, Unit 72 is located in the Wildflower Condos subdivision within the Boulder Valley Dist RE2 school district. Search Wildflower Condos real estate on www.lydiawalls.com today.