
BEDS4
BATHS2 full 1 partial
SQUARE FEET2,409
MLS#226036958
STATUSComing Soon
PROPERTY TYPEResidential - Single Family
SUBDIVISIONWindemere
SCHOOLWESTERVILLE CITY
Property Description
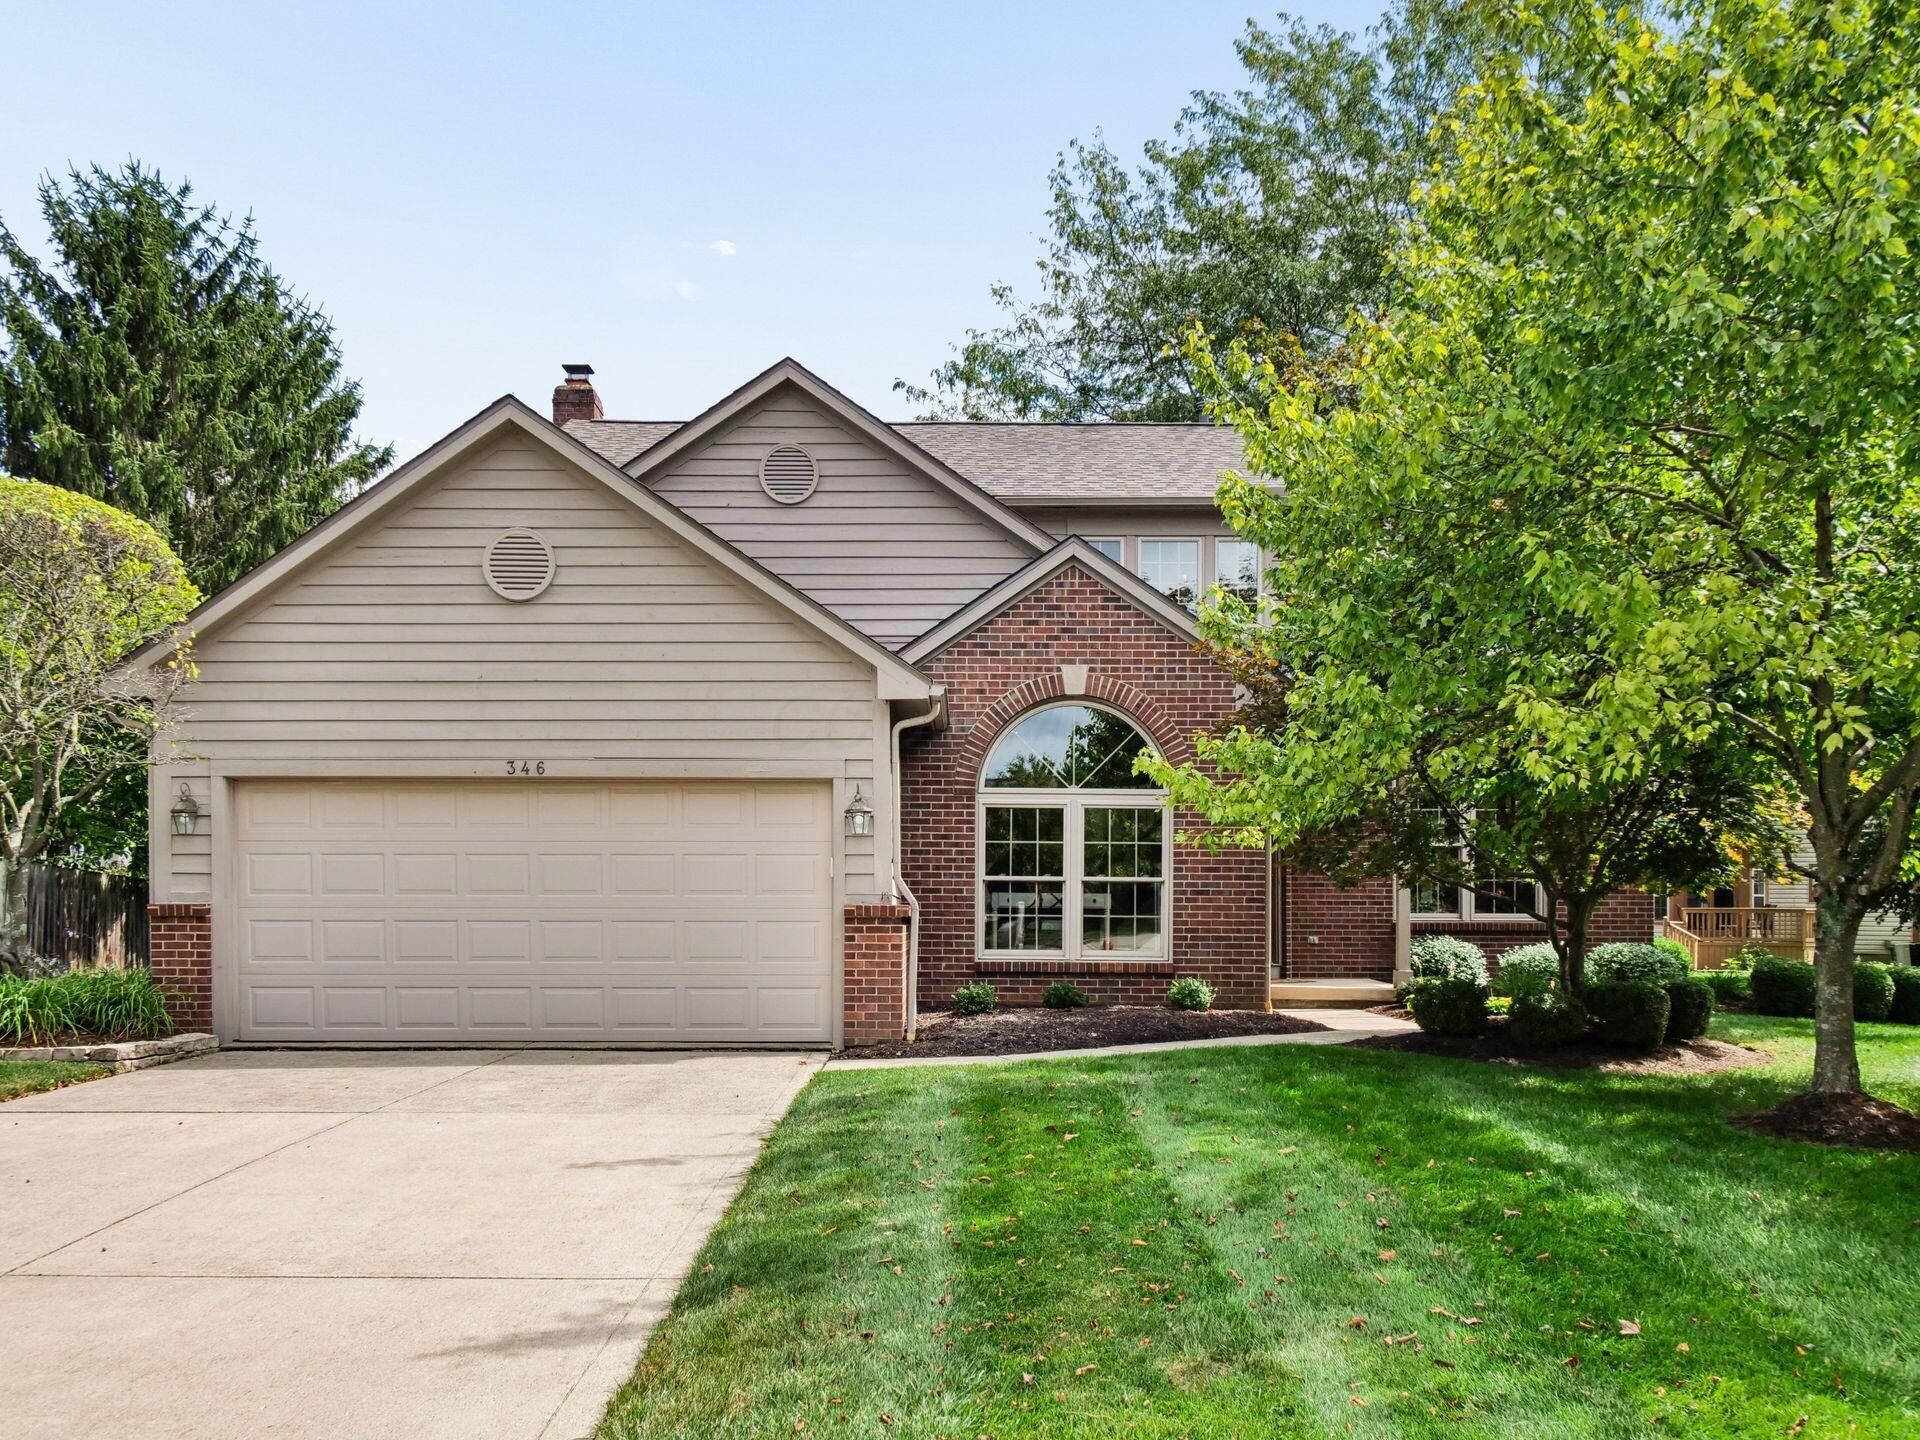
Welcome to 346 Harrogate Court in Westerville, Ohio! OPEN HOUSES OCT 2nd 5-7 PM & OCT 4th 1-3 PM. This 4-bedroom house has been thoughtfully updated throughout w/ important features & attractive décor. Newer windows fill the home w/ natural sunlight; a flexible first floor study/office offers a quiet room for work or reading. The eat-in kitchen is complemented by an open family room; dining room & living rooms adjacent; easy access to half bathroom, first-floor laundry & 2-car garage. Outdoor living shines w/ a nice size, 3-tiered paver patio w/ grill - perfect for relaxing or entertaining. Nestled in a cul-de-sac & in close proximity to major roads/highways, downtown Westerville & Polaris area shopping, house updates include hardwood flooring, new roof, newer A/C, windows & carpet.
Upcoming Open Houses
Open House Friday October 2nd, 5:00pm - 7:00pm
Open House Sunday October 4th, 1:00pm - 3:00pm
Property Features
Property Type: Residential - Single Family
Basement: Crawl Space, Partial
Cooling: Central Air
Fireplaces: 1
Garage: 2 car attached
Heating: Forced Air
Home Style: Traditional
Lot Size: 0.21 Acres
Taxes: $6,836
Year Built: 1992
Feature Descriptions
Association/Condo Fee: 150
Exterior: Aluminum Siding, Brick
Fireplace: Wood Burning, One
Flooring: Wood, Carpet, Ceramic/Porcelain
HOA: Yes
Interior Amenities: Garden/Soak Tub
Parcel #: 317-343-05-006-000
Parking: Garage Door Opener, Attached Garage
Windows: Insulated All
Local Schools
School District: WESTERVILLE CITY
Listed By / Shown By
Listed By
Agency Name: Coldwell Banker Realty
Agent Name: Catherine H Miller
Agency Phone: 614-451-0808

Shown By
Agent Name: Lydia Walls
Agent Phone: (937) 935-5597
Agency Title: Key Realty

Estimate Your Payment
Estimated Payment
$ 3,600.64 per month $2,880.76 Principal & Interest $569.67 Property Tax $150.21 Homeowner's Insurance
346 Harrogate Court | MLS# 226036958
This single family home located at 346 Harrogate Court , Westerville, OH 43082 is currently listed for sale with an asking price of $515,000. This property was built in 1992 and has 4 bedrooms and 2 full and 1 partial baths with 2409 sq. ft. Harrogate Court is located in the Windemere subdivision within the WESTERVILLE CITY school district. Search Windemere real estate on www.lydiawalls.com today.