
BEDS5
BATHS3 full
SQUARE FEET2,393
MLS#1889530
STATUSPending
PROPERTY TYPEResidential - Single Family
SCHOOLWest Clermont
Property Description
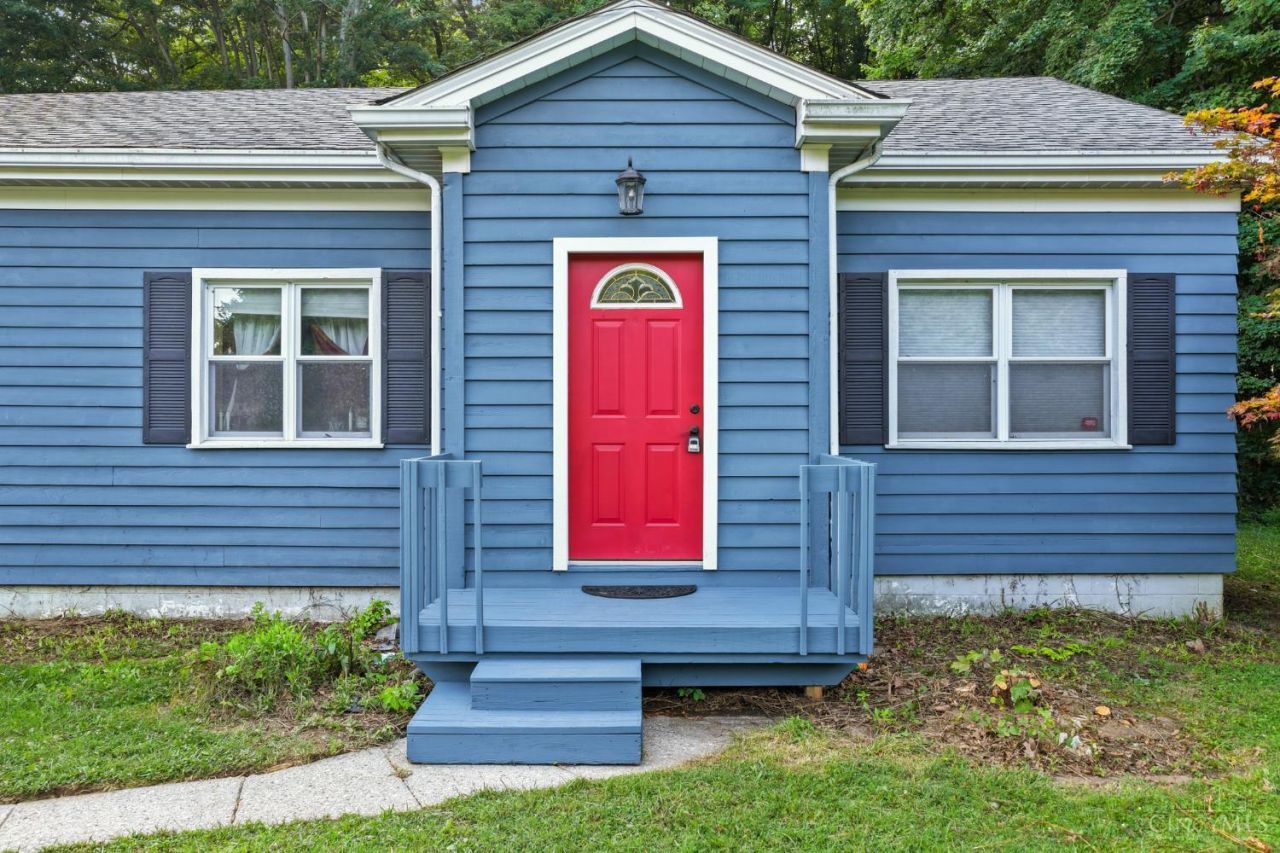
Opportunity awaits with this spacious 5-bedroom, 3 full bath home situated on a peaceful, wooded lot of over half an acre! Backing directly to West Clermont Schools, the property also offers access to scenic walking and running trails just beyond the backyard. Inside, you'll find newer stainless steel kitchen appliances, plus the peace of mind of a 2-year-old HVAC system and 2-year-old water heater. The oversized one-car garage provides plenty of room for parking and storage. Outside, enjoy a separate fenced garden area, a chicken coop that conveys with the property, and a hot tub that will remain (currently not operational). While the floor plan offers a unique layout and the home could benefit from cosmetic updates, it presents an excellent opportunity for buyers looking to build equity and make a home their own. If you're searching for space, privacy, and endless potential in a beautiful setting, this is one you won't want to miss!
Property Features
Property Type: Residential - Single Family
Basement: None
Cooling: Central Air
Garage: 1
Heating: Gas, Heat Pump
Home Style: Ranch
Lot Size: 0.45 Acres
Roof Type: Shingle
Stories: 1.0
Taxes: $2,842
Year Built: 1948
Amenities
Crown Molding
Skylight
Covered Deck/Patio
Hot Tub
Porch
Wooded Lot
Feature Descriptions
Access: Paved Road
Appliances: Dishwasher, Garbage Disposal, Microwave, Oven/Range, Refrigerator
Buildings: Shed
Days on Site: 2
Exterior: Wood Siding
Fencing: Metal
Foundation: Slab
Garage/Carport: Oversized, Garage Attached
Gas: Natural
Hot Tub: Yes
Kitchen: Tile Floor
Parcel #: 03-20-23C-057
Parking: Driveway
Primary Bathroom: Bidet, Shower, Tile Floor, Tub
Primary Bedroom: Bath Adjoins, Walk-in Closet, Wall-to-Wall Carpet, Skylight
Rooms Total: 14
Sewer: Public Sewer
Smart Technology: Thermostat
Special View Info: Woods, Other
Study: Walkout
Tax Abatement: No
Water: Public
Water Heater: Gas
Window Features: Aluminum, Bay/Bow, Insulated
Wooded: Yes
Room Sizes
Primary Bedroom: 17 X 15 Level - 1
Bedroom 2: 15 X 10 Level - 1
Bedroom 3: 12 X 12 Level - 1
Bedroom 4: 12 X 11 Level - 1
Bedroom 5: 11 X 8 Level - 1
Dining Room: 15 X 12 Level - 1
Entry: 7 X 4 Level - 1
Living Room: 17 X 13 Level - 1
Laundry Room: 6 X 6 Level - 1
Study/Den: 12 X 11 Level - 1
Local Schools
School District: West Clermont
Listed By / Shown By
Listed By
Agency Name: Keller Williams Distinctive RE
Agent Name: Cindy Shetterly
Agency Phone: 859-331-3180

Shown By
Agent Name: Lydia Walls
Agent Phone: (937) 935-5597
Agency Title: Key Realty

Estimate Your Payment
Estimated Payment
$ 2,001.86 per month $1,677.56 Principal & Interest $236.83 Property Tax $87.47 Homeowner's Insurance
345 Amelia Olive Branch Road | MLS# 1889530
This single family home located at 345 Amelia Olive Branch Road, Batavia Twp, OH 45102 is currently listed for sale with an asking price of $299,900. This property was built in 1948 and has 5 bedrooms and 3 full baths with 2393 sq. ft. Amelia Olive Branch Road is located within the West Clermont school district. Search Batavia Twp real estate on www.lydiawalls.com today.