
BEDS4
BATHS4 full
SQUARE FEET4,042
MLS#1893504
STATUSPending
PROPERTY TYPEResidential - Single Family
SUBDIVISIONHYDE PARK SUBDIVISION
SCHOOLCincinnati
Property Description
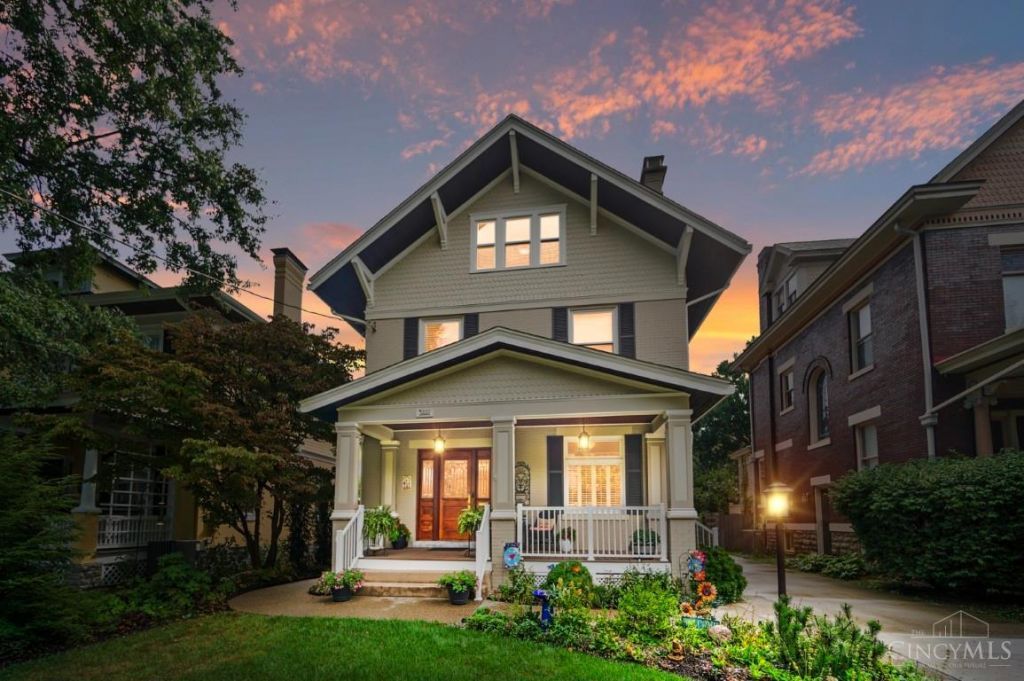
Just Hit the Market! OPEN HOUSE TODAY, Sunday 9/27 from 1-3 PM! A rare Hyde Park offering, this extraordinary 1912 residence is a complete transformation, featuring a 2023 addition that expands the living space while seamlessly blending timeless architectural character with modern living. 4,042 SF, 11 rooms, 4/5 bdrms, 4 full baths and 4 working fireplaces. An uncommon advantage for a home of this era, all in-wall mechanicals are 15 years old or newer. The improvements continue outdoors with a new 2-car garage w/attached garden she shed, new driveway, restored front porch & steps, side porches, private courtyard & patios, fencing & irrigation. The professionally designed gardens, created by the owner, a Master Gardener, feature 50 native plant species, and recognized by the Cincinnati Zoo as certified pollinator gardens. Even the front wall tells a story, incorporating salvaged stone from an 1845 Miami & Erie Canal lock keeper's home. This is one you want to experience in person!
Property Features
Property Type: Residential - Single Family
Basement: Yes
Basement: Partial
Cooling: Central Air
Fireplaces: 4
Garage: 2
Heating: Forced Air, Gas, Zoned
Home Style: Historical
Lot Size: 0.17 Acres
Roof Type: Shingle
Stories: 3.0
Taxes: $15,470
Year Built: 1912
Amenities
9Ft + Ceiling
Balcony
Patio
Porch
Sprinklers
Feature Descriptions
Access: City Street
Appliances: Convection Oven, Dishwasher, Double Oven, Gas Cooktop, Microwave, Refrigerator
Basement Fatures: Unfinished, Glass Blk Wind
Buildings: Shed
Days on Site: 11
Exterior: Brick
Family Room: Walkout, Fireplace, Wood Floor
Fencing: Privacy, Wood
Fireplace Features: Gas, Wood
Flex Rooms: Sitting Area, Exercise Room
Foundation: Poured, Stone
Garage/Carport: Garage Detached
Gas: Natural
Kitchen: Pantry, Counter Bar, Eat-In, Wood Cabinets, Wood Floor, Marble/Granite/Slate
Lot Dimensions: 50 X 150
Mechanical Systems: Garage Door Opener
Miscellaneous: Attic Storage
Parcel #: 041-0006-0036-00
Parking: On Street, Driveway
Primary Bathroom: Built-In Shower Seat, Shower, Double Shower, Tile Floor, Double Vanity, Tub
Primary Bedroom: Bath Adjoins, Walk-in Closet, Walkout, Dressing Area, Wall-to-Wall Carpet, Fireplace
Rooms Total: 13
Sewer: Public Sewer
SQFT Basement: 926
Study: Bookcases, Fireplace, Wood Floor
Tax Abatement: Yes
Topography: Level
Water: Public
Water Heater: Gas
Window Features: Vinyl, Insulated
Room Sizes
Primary Bedroom: 19 X 16 Level - 2
Bedroom 2: 16 X 14 Level - 2
Bedroom 3: 17 X 12 Level - 3
Bedroom 4: 18 X 12 Level - 3
Dining Room: 17 X 15 Level - 1
Entry: 15 X 11 Level - 1
Family Room: 21 X 19 Level - 1
Living Room: 15 X 13 Level - 1
Laundry Room: 8 X 7 Level - 1
Study/Den: 13 X 13 Level - 2
Local Schools
School District: Cincinnati
Listed By / Shown By
Listed By
Agency Name: Comey & Shepherd
Agent Name: Tom Canning
Agency Phone: 513-489-2100

Shown By
Agent Name: Lydia Walls
Agent Phone: (937) 935-5597
Agency Title: Key Realty

Estimate Your Payment
Estimated Payment
$ 10,117.24 per month $8,390.57 Principal & Interest $1,289.17 Property Tax $437.50 Homeowner's Insurance
3444 Stettinius Avenue | MLS# 1893504
This single family home located at 3444 Stettinius Avenue, Cincinnati, OH 45208 is currently listed for sale with an asking price of $1,500,000. This property was built in 1912 and has 4 bedrooms and 4 full baths with 4042 sq. ft. Stettinius Avenue is located in the HYDE PARK SUBDIVISION subdivision within the Cincinnati school district. Search HYDE PARK SUBDIVISION real estate on www.lydiawalls.com today.