
BEDS3
BATHS1 full 1 partial
SQUARE FEET1,525
MLS#1894348
STATUSPending
PROPERTY TYPEResidential - Single Family
SCHOOLCincinnati
Property Description
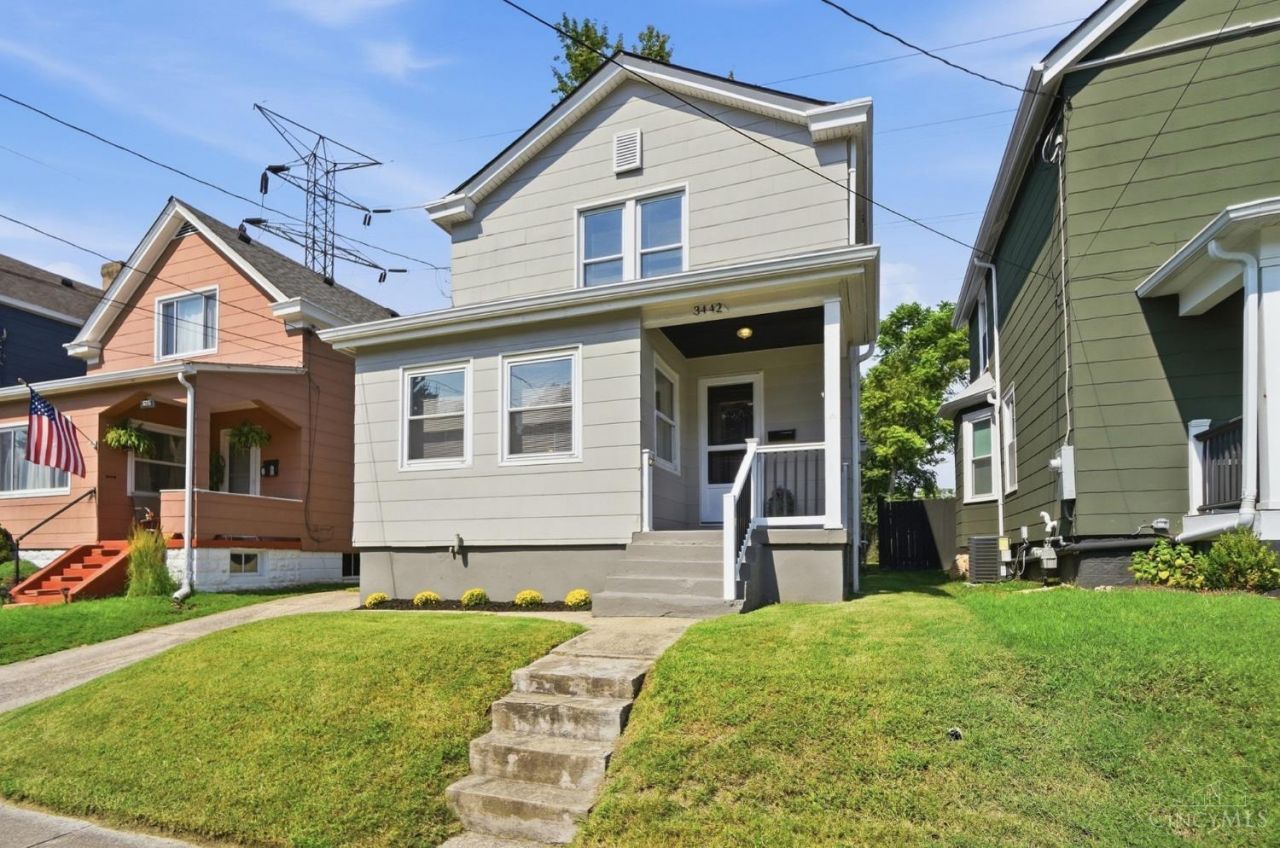
Move-in ready in the heart of Oakley! This 3-bedroom, 1.5-bath home is located just minutes from Oakley Square, Oakley Station, MadTree Brewing, shopping, dining, and quick access to I-71, putting you close to everything that makes Oakley such a great place to call home. Inside, enjoy an updated modern kitchen, open floor plan, spacious rooms, newer carpet throughout the second-floor bedrooms and an enclosed porch at the back of the home offering additional space to relax, entertain, or enjoy the backyard year-round. A newer roof and mechanicals offer added peace of mind with many of the major updates already taken care of. Outside, the huge, flat, fenced backyard offers tons of space to enjoy, with a freshly added concrete patio perfect for outdoor dining, entertaining, or relaxing. Off-street parking adds even more convenience.
Property Features
Property Type: Residential - Single Family
Basement: Yes
Basement: Full
Cooling: Ceiling Fans, Central Air
Heating: Forced Air, Gas
Home Style: Traditional
Lot Size: 0.11 Acres
Roof Type: Shingle
Stories: 2.0
Taxes: $4,438
Year Built: 1911
Feature Descriptions
Basement Fatures: Concrete Floor
Days on Site: 11
Exterior: Fiber Cement
Foundation: Poured
Gas: Natural
Kitchen: Pantry, Laminate Floor
Parcel #: 051-0004-0105-00
Parking: Off Street
Primary Bathroom: Shower
Primary Bedroom: Wall-to-Wall Carpet
Rooms Total: 7
Sewer: Public Sewer
SQFT Basement: 865
Study: Wood Floor
Tax Abatement: No
Water: Public
Water Heater: Gas
Window Features: Vinyl/Alum Clad, Insulated
Room Sizes
Primary Bedroom: 18 X 10 Level - 2
Bedroom 2: 13 X 10 Level - 2
Bedroom 3: 13 X 10 Level - 2
Dining Room: 14 X 12 Level - 1
Entry: 13 X 4 Level - 1
Living Room: 14 X 13 Level - 1
Study/Den: 8 X 4 Level - 1
Local Schools
School District: Cincinnati
Listed By / Shown By
Listed By
Agency Name: Keller Williams Advisors
Agent Name: Emma Berger
Agency Phone: 513-766-9200

Shown By
Agent Name: Lydia Walls
Agent Phone: (937) 935-5597
Agency Title: Key Realty

Estimate Your Payment
Estimated Payment
$ 2,311.42 per month $1,845.37 Principal & Interest $369.83 Property Tax $96.22 Homeowner's Insurance
3442 Cardiff Avenue | MLS# 1894348
This single family home located at 3442 Cardiff Avenue, Cincinnati, OH 45209 is currently listed for sale with an asking price of $329,900. This property was built in 1911 and has 3 bedrooms and 1 full and 1 partial baths with 1525 sq. ft. Cardiff Avenue is located within the Cincinnati school district. Search Cincinnati real estate on www.lydiawalls.com today.