
BEDS3
BATHS1 full 1 partial
SQUARE FEET1,542
MLS#1900516
STATUSActive
PROPERTY TYPEResidential - Single Family
SCHOOLNorthwest
Property Description
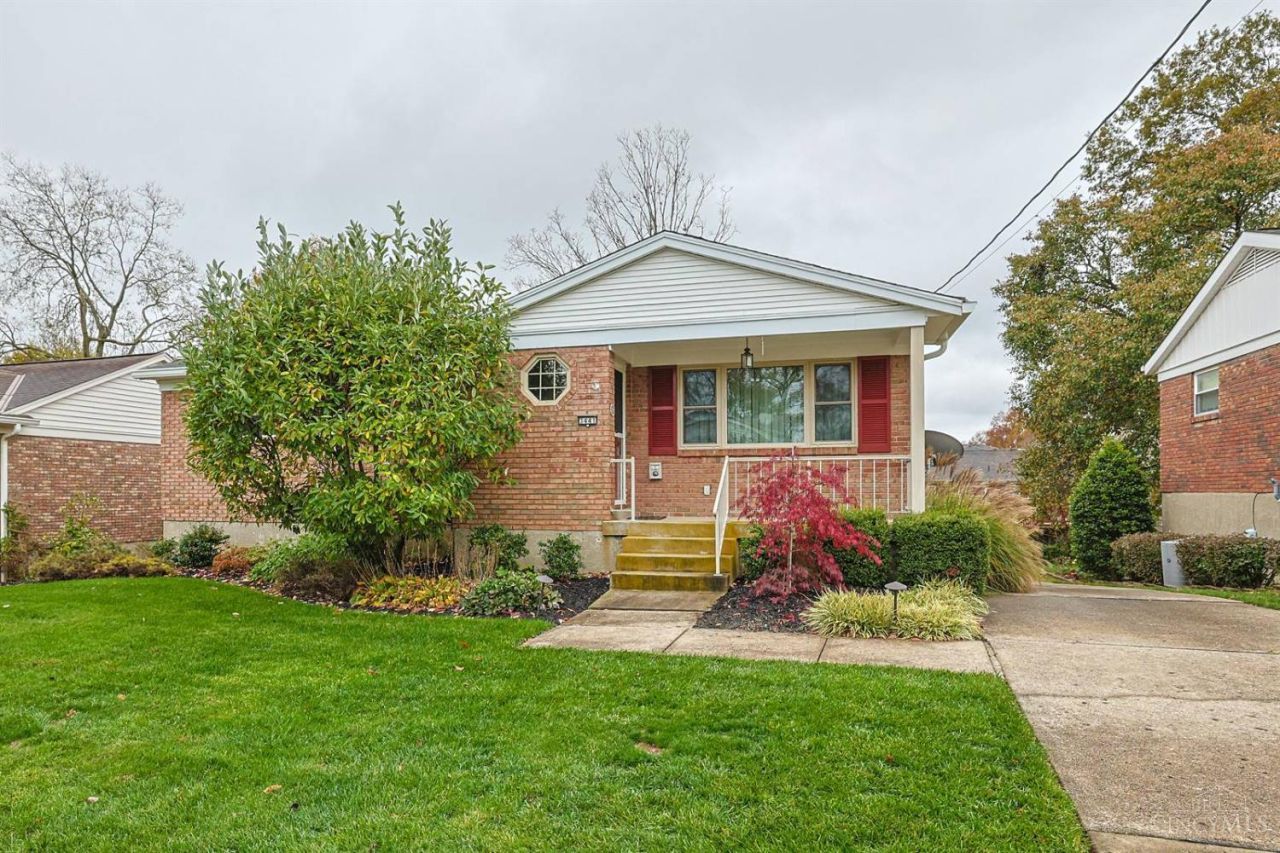
Cozy solid brick ranch in desirable neighborhood. Upgraded eat-in kitchen with Corian counters and extra tall cabinets walk out to relaxing screened in deck off kitchen featuring cathedral ceiling and Trex decking. Hardwood under all first-floor carpets. Hall bath converted to easy step-in shower and tile floor. Basement boasts large family room for movies or game nights, large laundry room, and storage room walks out to oversized 2-car garage. New furnace in 2026. Ceiling fans in each bedroom. All kitchen appliances plus washer and dryer can stay. Close to schools, shopping, highways and more, yet quiet cul-de-sac section of the street.
Property Features
Property Type: Residential - Single Family
Basement: Yes
Basement: Partial
Cooling: Ceiling Fans, Central Air
Garage: 2
Heating: ENERGY STAR, Forced Air, Gas
Home Style: Ranch
Lot Size: 0.16 Acres
Roof Type: Shingle
Stories: 1.0
Taxes: $2,870
Year Built: 1970
Amenities
Natural Woodwork
Feature Descriptions
Appliances: Microwave, Oven/Range, Dishwasher, Refrigerator, Dryer, Washer
Basement Fatures: Finished - Full, Walkout, Wall to Wall Carpet, Glass Block Windows
Days on Site: 2
Exterior: Brick
Family Room: Walkout, Wall-to-Wall Carpet
Flex Rooms: Screened Porch
Foundation: Poured
Garage/Carport: Built in, Rear, Garage Attached
Gas: Natural
Kitchen: Eat-In, Solid Surface Ctr, Walkout, Laminate Floor, Wood Cabinets
Lot Dimensions: 60 x 120
Mechanical Systems: Garage Door Opener
Parcel #: 550-0082-0445-00
Parking: On Street, Driveway
Primary Bathroom: Shower, Tile Floor
Primary Bedroom: Bath Adjoins, Wall-to-Wall Carpet, Wood Floor
Rooms Total: 12
Sewer: Public Sewer
SQFT Basement: 600
Tax Abatement: No
Water: Public
Water Heater: Gas
Window Features: Double Pane, Vinyl
Room Sizes
Primary Bedroom: 12 X 10 Level - 1
Bedroom 2: 9 X 9 Level - 1
Bedroom 3: 9 X 8 Level - 1
Dining Room: 13 X 9 Level - 1
Entry: 5 X 4 Level - 1
Family Room: 24 X 19 Level - Basement
Living Room: 32 X 13 Level - 1
Laundry Room: 8 X 8 Level - Basement
Local Schools
School District: Northwest
Listed By / Shown By
Listed By
Agency Name: Sibcy Cline, Inc.
Agent Name: Kathie Smith
Agency Phone: 513-385-3330

Shown By
Agent Name: Lydia Walls
Agent Phone: (937) 935-5597
Agency Title: Key Realty

Estimate Your Payment
Estimated Payment
$ 1,822.33 per month $1,504.71 Principal & Interest $239.17 Property Tax $78.46 Homeowner's Insurance
3441 Wheatcroft Drive | MLS# 1900516
This single family home located at 3441 Wheatcroft Drive, Green Township, OH 45239 is currently listed for sale with an asking price of $269,000. This property was built in 1970 and has 3 bedrooms and 1 full and 1 partial baths with 1542 sq. ft. Wheatcroft Drive is located within the Northwest school district. Search Green Township real estate on www.lydiawalls.com today.