
BEDS3
BATHS2 full
SQUARE FEET1,304
MLS#966031
STATUSPending
PROPERTY TYPEResidential - Single Family
SUBDIVISIONCity-Moraine Rev
SCHOOLWest Carrollton
Property Description
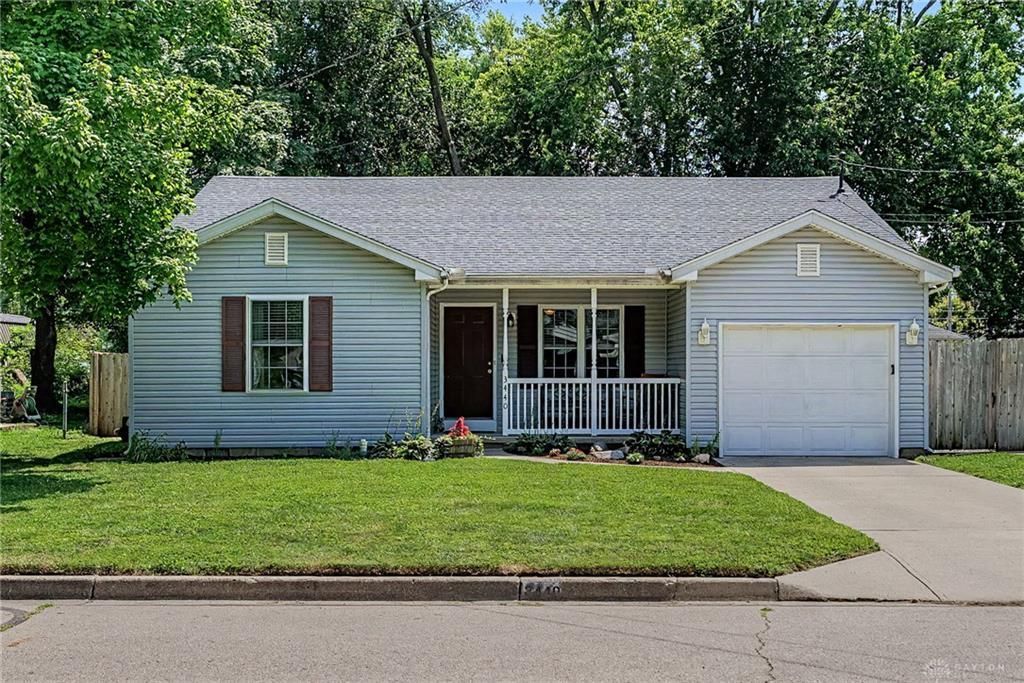
Welcome home to this darling ranch, offering comfortable one-level living with 3 bedrooms and 2 full baths. A low-maintenance vinyl exterior and a new roof in 2026 provide added peace of mind, while other major updates include a new water heater in 2025 and furnace in 2024. The oversized kitchen features abundant workspace and a large walk-in pantry. Outside, enjoy a fully fenced yard completed in 2023, an awesome deck and patio, and a fire pit perfect for summer evenings with friends. The spacious front porch offers another inviting place to relax and unwind. Conveniently located near Moraine Recreation Center with easy access to I-75, this charming home is an ideal choice for a first-time buyer ready to put down roots and enjoy a little more space. Call today for your personal tour!
Property Features
Property Type: Residential - Single Family
Cooling: Central
Fenced: Yes
Garage: 1 car attached
Heating: Forced Air, Natural Gas
Lot Size: 0.15 Acres
Stories: 1.0
Taxes: $2,600
Year Built: 2003
Feature Descriptions
Appliance Features: Dishwasher, Garbage Disposal, Microwave, Range, Refrigerator
Basement Features: Slab
Days on Site: 2
Exterior: Frame, Vinyl
Garage Features: 1 Car, Attached, Opener
Lot Dimensions: irregular
Outside Features: Deck, Fence, Patio, Porch, Storage Shed
Utilities: 220 Volt Outlet, Natural Gas, Public Water, Sanitary Sewer
Room Sizes
Great Room: 14 X 14 Level - Main
Kitchen: 15 X 12 Level - Main
Breakfast Room: 15 X 8 Level - Main
Laundry: 5 X 4 Level - Main
Utility Room: 5 X 4 Level - Main
Primary Bedroom: 15 X 13 Level - Main
Bedroom: 11 X 10 Level - Main
Bedroom: 15 X 13 Level - Main
Local Schools
School District: West Carrollton
Listed By / Shown By
Listed By
Agency Name: Glasshouse Realty Group
Agency Phone: (937) 723-6974
Shown By
Agent Name: Lydia Walls
Agent Phone: (937) 935-5597
Agency Title: Key Realty

Estimate Your Payment
Estimated Payment
$ 1,246.43 per month $978.73 Principal & Interest $216.67 Property Tax $51.03 Homeowner's Insurance
3440 Trail On Road | MLS# 966031
This single family home located at 3440 Trail On Road, Moraine, OH 45439 is currently listed for sale with an asking price of $174,969. This property was built in 2003 and has 3 bedrooms and 2 full baths with 1304 sq. ft. Trail On Road is located in the City-Moraine Rev subdivision within the West Carrollton school district. Search City-Moraine Rev real estate on www.lydiawalls.com today.