
BEDS3
BATHS2 full
SQUARE FEET1,611
MLS#10012002
STATUSContingent
PROPERTY TYPEResidential - Single Family
SUBDIVISIONCarskaddon Place
SCHOOLToledo
Property Description
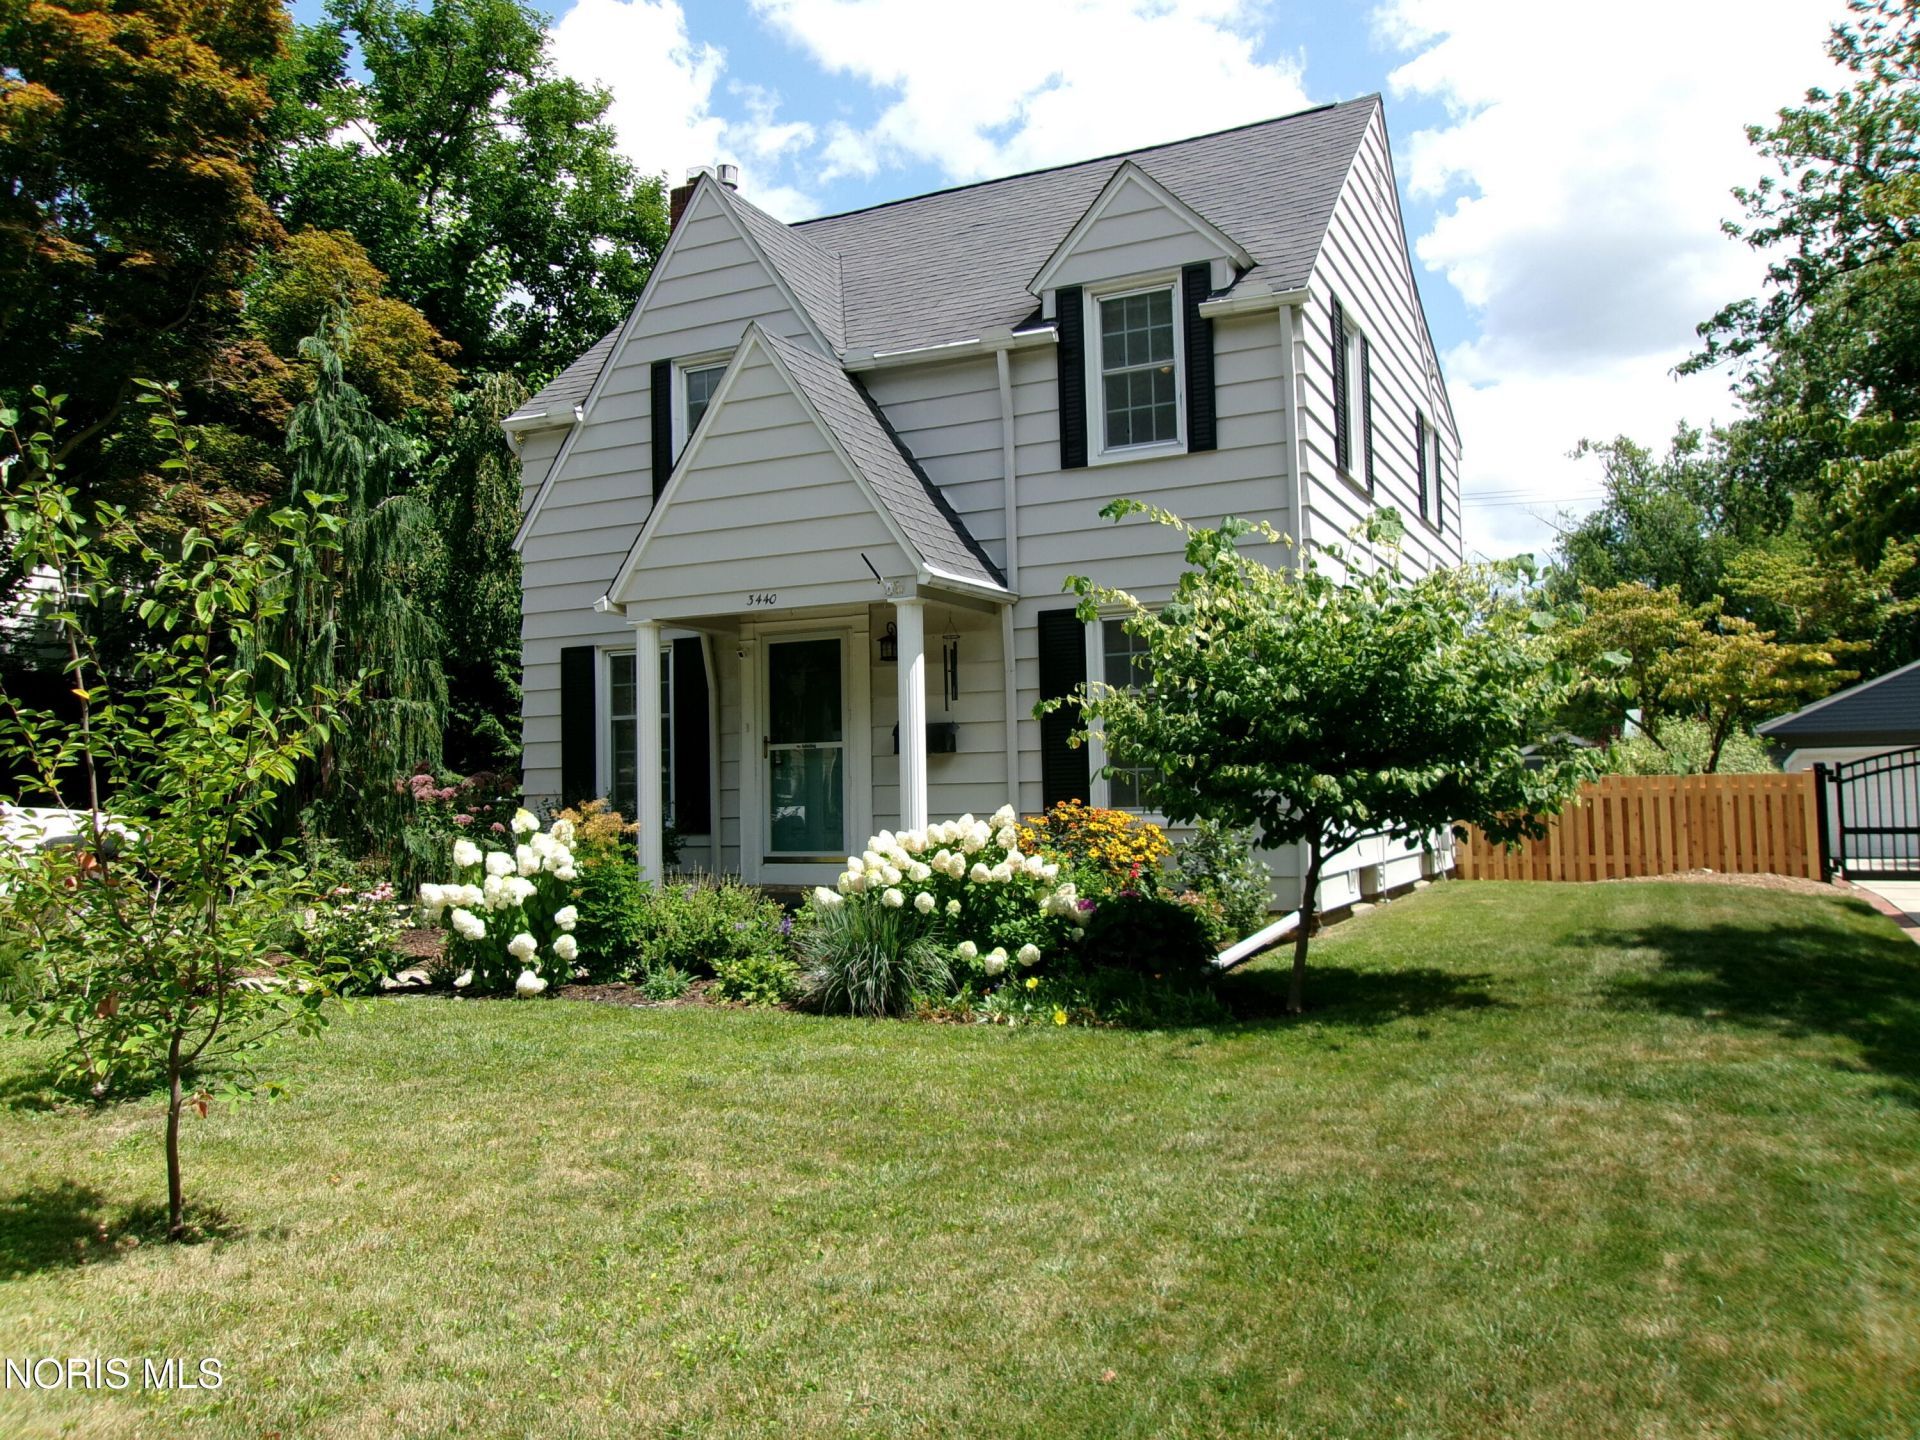
Welcome to Comfort, Style and Serene. This home features a spacious living room with a gas fireplace and coved ceilings. Step inside the New Custom Sanctuary office/library that offers two built-in desks, a window bench, and built in bookshelves with additional storage. The open floor radiant family room provides an additional fireplace and plenty of sunlight for relaxing. Walk outside to enjoy the spacious deck and a view of the professional landscaped design, offering a tranquil feeling. The ample two car garage is equipped with heating and cooling with 220 amps. Roof approximately 2016. Additional upgrade is a reverse water filtration system.
Property Features
Property Type: Residential - Single Family
Basement: Yes
Basement: Block, Partial, Sump Pump
Cooling: Central Air
Fireplaces: 2
Garage: 2
Heating: Natural Gas
Home Style: Contemporary
Lot Size: 0.16 Acres
Roof Type: Shingle
Stories: 2.0
Year Built: 1942
Amenities
Cove Ceiling(s)
Smart Thermostat
Storage
Feature Descriptions
Appliances: Dishwasher, Dryer, Gas Range, Gas Range Connection, Refrigerator, Washer
Days on Site: 28
Exterior: Vinyl Siding
Fencimg: Chain Link
Fireplace: Family Room, Gas, Gas Log, Living Room
Flooring: Hardwood
Laundry: In Basement
Lot: Landscaped
Lot Dimensions: 50X141
Other Equipment: Sump Pump
Parcel#: 03-32134
Parking: Detached Garage, Driveway, Garage Door Opener, Heated Garage
Parking Notes: Detached Garage, Driveway, Garage Door Opener, Heated
Patio/Porch: Rear Porch, Deck
Sewer: Storm Sewer
Utilities: Cable Available
Water: Public
Room Sizes
Kitchen: Level - Main
Living Room: Level - Main
Office: Level - Main
Family Room: Level - Main
Primary Bedroom 1: Level - Upper
Bedroom 2: Level - Upper
Bedroom 3: Level - Upper
Local Schools
High School: Start
Middle School: None
Elementary School: Old Orchard
School District: Toledo
Listed By / Shown By
Listed By
Agency Name: Serenity Realty LLC
Agency Phone: 419-887-9006
Shown By
Agent Name: Lydia Walls
Agent Phone: (937) 935-5597
Agency Title: Key Realty

Estimate Your Payment
Estimated Payment
$ 1,353.05 per month $1,286.00 Principal & Interest $0.00 Property Tax (data not provided by mls) $67.05 Homeowner's Insurance
3440 Cheltenham Road | MLS# 10012002
This single family home located at 3440 Cheltenham Road, Toledo, OH 43606 is currently listed for sale with an asking price of $229,900. This property was built in 1942 and has 3 bedrooms and 2 full baths with 1611 sq. ft. Cheltenham Road is located in the Carskaddon Place subdivision within the Toledo school district. Search Carskaddon Place real estate on www.lydiawalls.com today.