
BEDS2
BATHS2 full
SQUARE FEET1,637
MLS#847448
STATUSActive
PROPERTY TYPEResidential - Townhouse
SUBDIVISIONDEERPATH
SCHOOLLake Central
Property Description
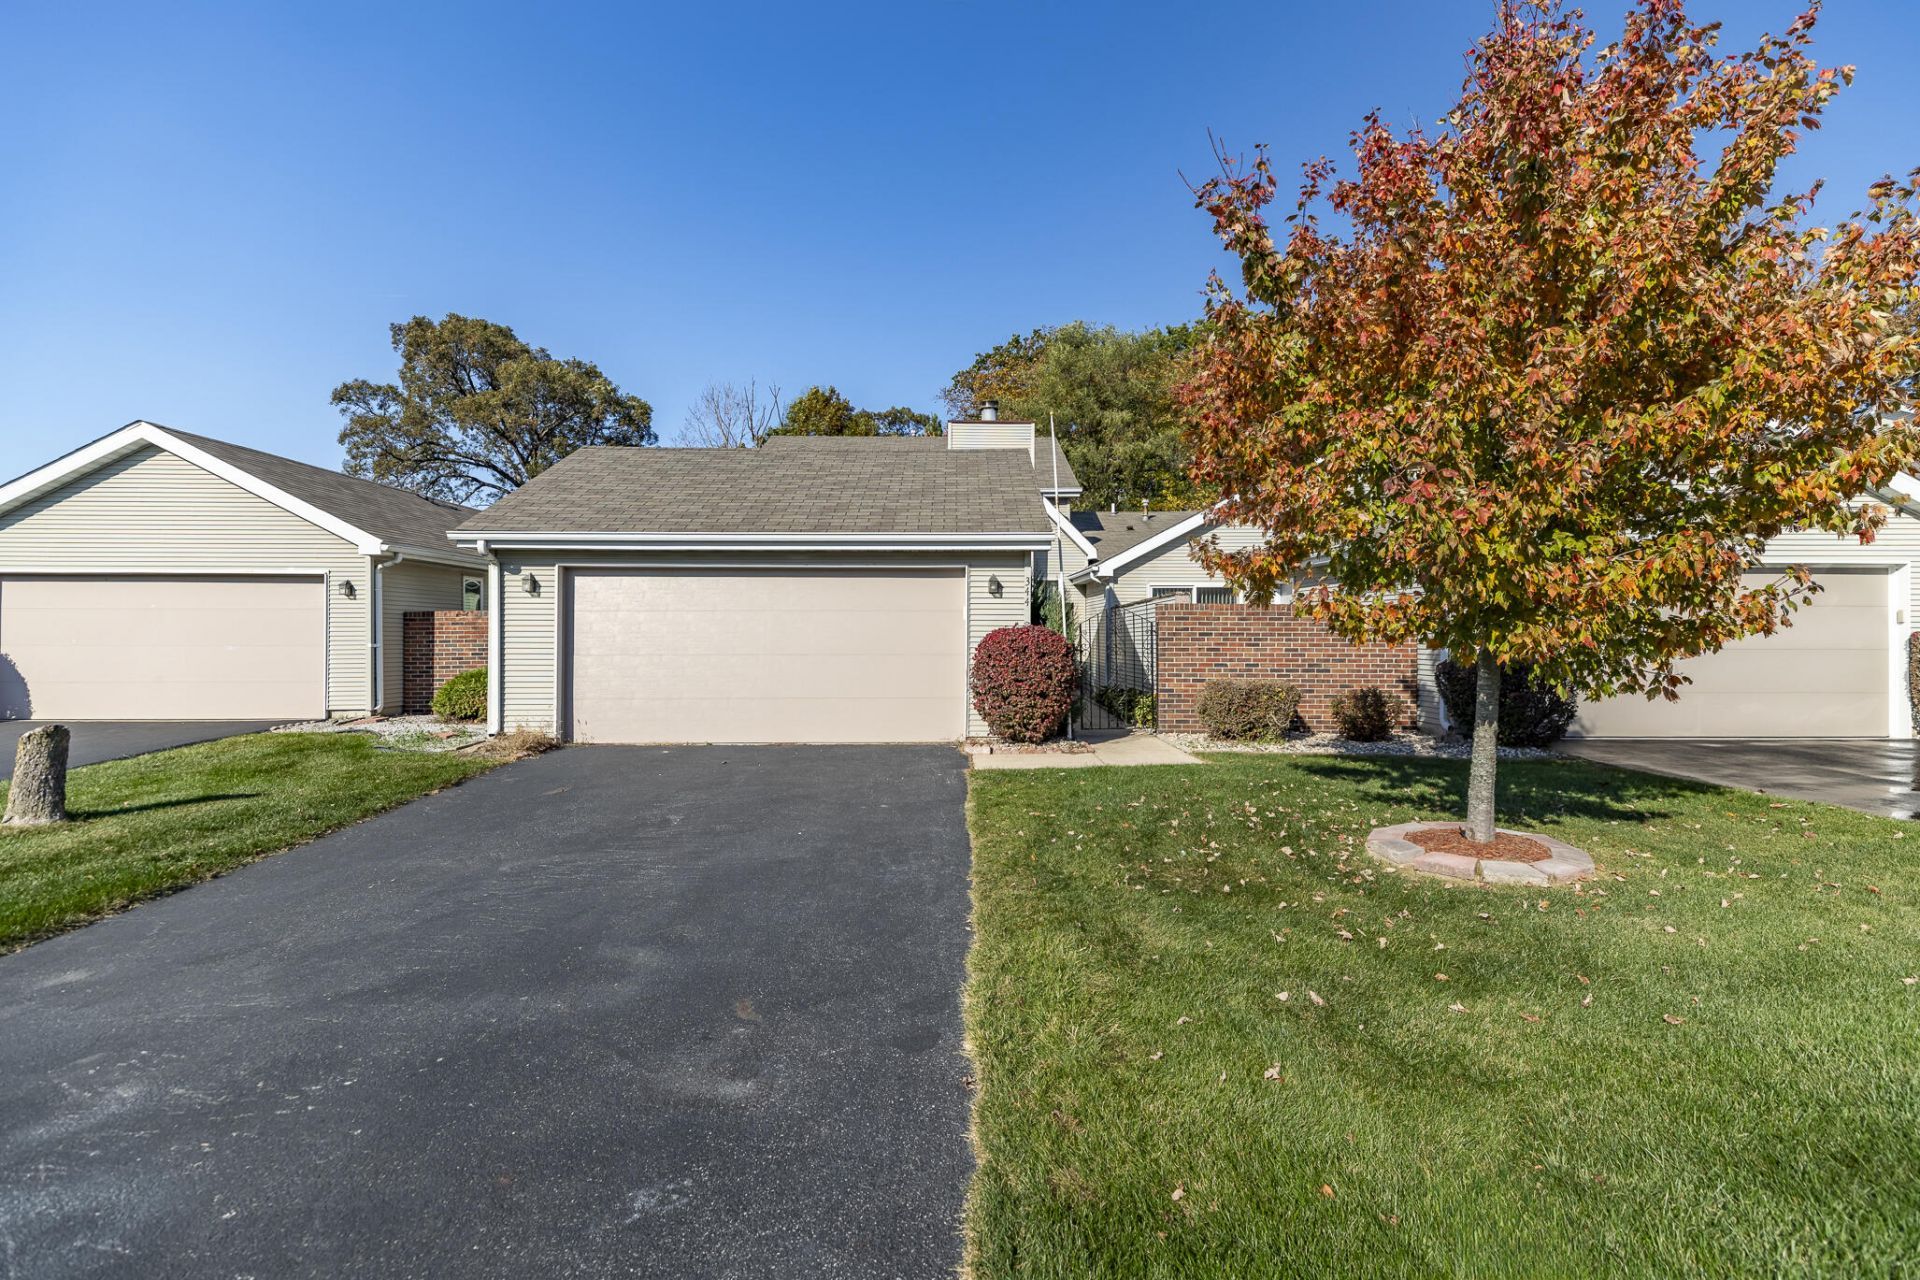
Space, comfort, and convenience--all in one desirable Schererville townhome! This spacious 2-bedroom, 2-bath, two-story home offers 1,637 sq. ft. featuring a cozy fireplace, eat-in kitchen, versatile loft, walk-in closet, and attached 2-car garage. Conveniently located near shopping, dining, parks, and major highways. Enjoy low-maintenance living with room to make it your own! Schedule your private showing today and discover the potential this home has to offer!
Property Features
Property Type: Residential - Townhouse
Fireplaces: 1
Garage: 2
Heating: Forced Air
Lot Size: 0.08 Acres
Stories: 2.0
Taxes: $1,735
Year Built: 1993
Amenities
Ceiling Fan(s)
Walk-In Closet(s)
Pantry
Laminate Counters
Eat-in Kitchen
Appliances
Dryer
Washer
Refrigerator
Gas Range
Dishwasher
Feature Descriptions
Association Amenities: Landscaping, Maintenance Grounds
Association Fee Includes: Maintenance Grounds
Days on Site: 24
Fireplace Features: Gas
HOA Fee: 525/ Annually
HOA Y/N: Yes
Lot: Few Trees, Paved, Landscaped, Front Yard
Parking Features: Asphalt, Paved, Driveway
Rooms Total: 7
Security Features: Smoke Detector(s)
Sewer: Public Sewer
Water: Public
Room Sizes
Dining Room: 12.0 x 10.0
Living Room: 20.0 x 14.0
Kitchen: 10.0 x 10.0
Laundry: 8.0 x 6.0
Bedroom 2: 14.0 x 13.0
Primary Bedroom: 17.0 x 13.0
Loft: 16.0 x 10.0
Local Schools
High School: Lake Central High School
Middle School: Grimmer Middle School
Elementary School: James H Watson Elementary School
School District: Lake Central
Listed By / Shown By
Listed By
Agency Name: Trueblood Real Estate, LLC
Agency Phone: (219) 558-0469
Shown By
Agent Name: Lydia Walls
Agent Phone: (937) 935-5597
Agency Title: Key Realty

Estimate Your Payment
Estimated Payment
$ 1,791.90 per month $1,565.68 Principal & Interest $144.58 Property Tax $81.64 Homeowner's Insurance
344 Deerpath Drive W | MLS# 847448
This townhouse located at 344 Deerpath Drive W, Schererville, IN 46375 is currently listed for sale with an asking price of $279,900. This property was built in 1993 and has 2 bedrooms and 2 full baths with 1637 sq. ft. Deerpath Drive W is located in the DEERPATH subdivision within the Lake Central school district. Search DEERPATH real estate on www.lydiawalls.com today.