
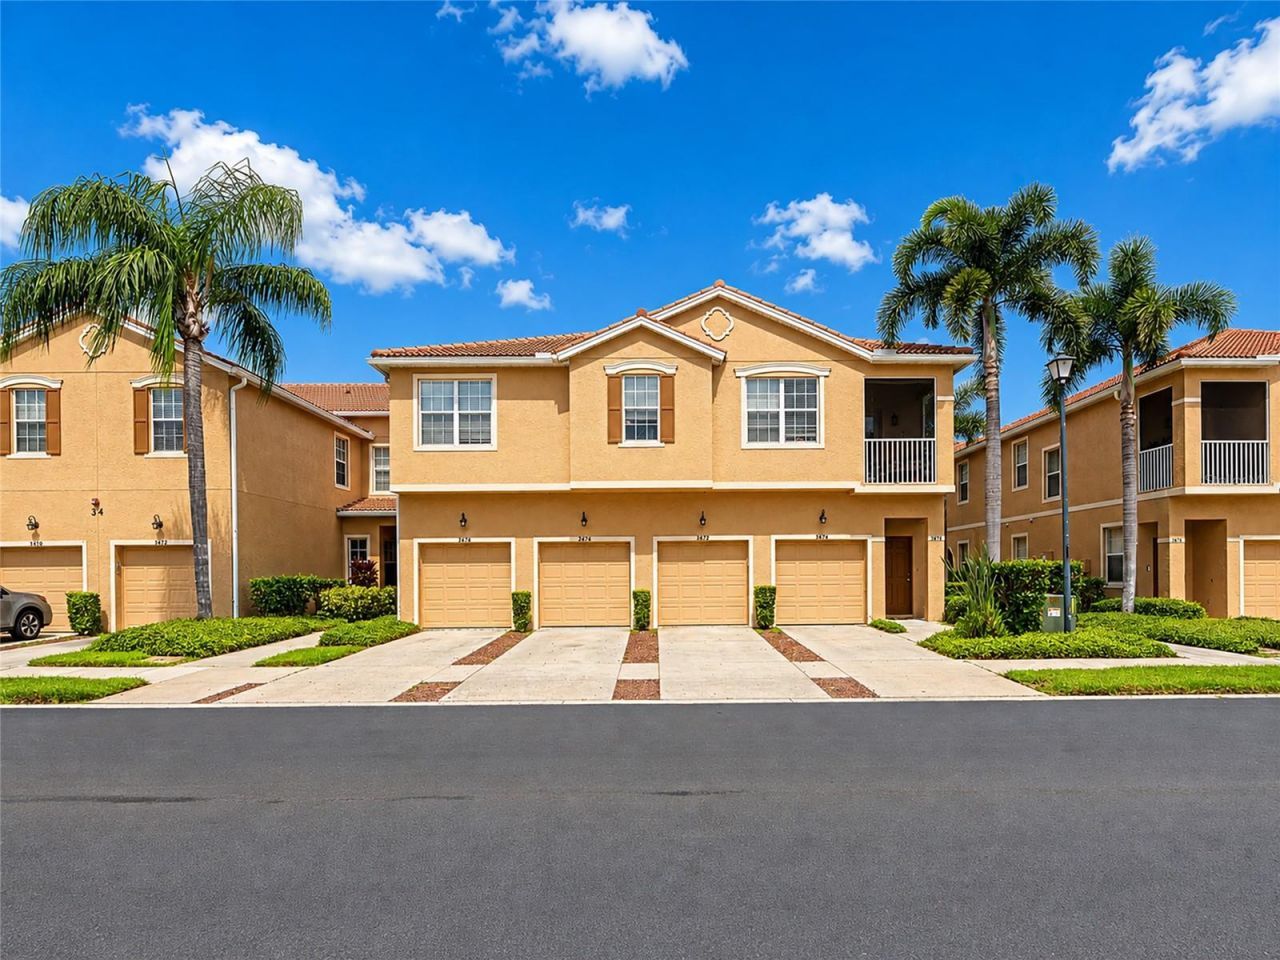
BEDS3
BATHS2 full 1 partial
SQUARE FEET1,776
MLS#A4701623
STATUSActive
PROPERTY TYPEResidential - Townhouse
SUBDIVISIONPARKRIDGE
Property Description
Wake up to a tall fountain with sparkling lake views in one of Parkridge's most desirable townhome-style condominiums. Steps from the heated community pool, this townhome is perfectly positioned on 30 feet of lake frontage. Meticulously maintained, this like new residence captures abundant natural light throughout the day while framing tranquil water and tall fountain views through expansive sliding glass doors. Just steps from the community pool, this home offers options for the Florida dweller.Designed for both entertaining and everyday living, the open floor plan centers around a spacious kitchen featuring new granite countertops, large island, breakfast nook, new sink and faucet, and Smart Samsung stainless appliances. Whether hosting guests or enjoying a quiet morning coffee, the breathtaking waterfront backdrop remains the focal point from multiple living areas.Offering approximately 1,776 square feet, this 3-bedroom, 2.5-bath home is one of the largest townhome floor plans in Parkridge. Upstairs, the spacious primary suite includes an en-suite bath, while two additional bedrooms, a full-size laundry room with washer and dryer, and generous storage provide comfort and convenience. The attached garage includes built-in shelving for even more organization.Thoughtfully updated for years of worry-free ownership, improvements include a new roof, hurricane-impact windows, fresh interior paint (2023), new carpeting (2023), new ceiling fan, new kitchen granite countertops, and recently paved community roadways. Marble bathroom countertops add another touch of elegance.Located within the secure gated community of Parkridge, you'll enjoy exceptional convenience just minutes from UTC shopping, fine dining, downtown Sarasota, area beaches, SRQ Airport, and I-75.Whether you're searching for a full-time residence, seasonal retreat, or investment opportunity, 3426 Parkridge Circle combines southern exposure, spectacular waterfront views, extensive updates, generous living space, and an unbeatable Sarasota location. Schedule your private showing today and discover why this exceptional home stands out from the rest. Contact listing agent with questions.
Property Features
Property Type: Residential - Townhouse
Cooling: Central Air
Garage: 1 car attached
Heating: Electric
Home Style: Elevated, Mediterranean
Roof Type: Tile
Stories: 2.0
Taxes: $3,294
Year Built: 2004
Amenities
Ceiling Fans(s)
High Ceilings
Kitchen/Family Room Combo
Living Room/Dining Room Combo
Open Floorplan
Solid Surface Counters
Solid Wood Cabinets
Stone Counters
Walk-In Closet(s)
Lighting
Sidewalk
Feature Descriptions
Appliances: Dishwasher, Disposal, Dryer, Electric Water Heater, Exhaust Fan, Microwave, Range, Refrigerator, Washer
Association Amenities: Gated, Maintenance, Pool
Community Features: Buyer Approval Required, Community Mailbox, Deed Restrictions, Gated Community - No Guard, Pool, Sidewalks
Days on Site: 1
Directions: From the intersection of Lockwood Ridge Road and University Parkway, head east on University Parkway toward I-75. Continue for approximately 1.5 miles.Turn right onto Honore Avenue (southbound). Stay on Honore Avenue for about 0.3 miles, then look for the
Exterior: Block
Flood Zone Code: AE
Flooring: Carpet, Ceramic Tile
Foundation: Block, Slab
Frontage Lake: 30
Garage Dimensions: 12x20
HOA Fee: 1233/ Quarterly
HOA Y/N: Yes
Home Warranty Y/N: No
Listing Terms: Cash, Conventional, FHA
Lot: Conservation Area, Paved, Private
Number of Pets: 2
Other Equipment: Irrigation Equipment
Ownership: Fee Simple
Parking: Driveway
Parking Notes: Driveway
Pets Allowed: Breed Restrictions
Pets Restrictions: Please check the docs.
Pets Size: Large (61-100 Lbs.)
Pets Weight (Max): 60
Property Attached Y/N: No
Property Sub-Type: Townhouse
Security: Fire Alarm, Fire Sprinkler System, Gated Community, Secured Garage/Parking, Security Gate
Sewer: Public Sewer
Showing Instructions: Lock Box Coded, ShowingTime
Special Sale Provisions: None
Utilities: Cable Available, Electricity Connected, Phone Available, Sewer Connected, Water Connected
Vegetation: Trees/Landscaped
Water: Public
Water Access Y/N: No
Waterfront Features: Lake Front
Water View: Lake
Windows: Blinds, Storm Window(s)
Zoning: RMF3
Room Sizes
Primary Bedroom: 15x21
Bathroom 2: 9x12
Bedroom 3: 10x10
Dining Room: 8x8
Family Room: 15x13
Kitchen: 10x9
Primary Bathroom: 10x8
Local Schools
High School: Booker High
Middle School: Booker Middle
Elementary School: Emma E. Booker Elementary
Listed By / Shown By
Listed By
Agency Name: VUE REALTY, LLC
Agency Contact: 941-269-8400
Shown By
Agent Name: Lydia Walls
Agent Phone: (937) 935-5597
Agency Title: Key Realty

Estimate Your Payment
Estimated Payment
$ 2,363.22 per month $1,985.21 Principal & Interest $274.50 Property Tax $103.51 Homeowner's Insurance
3426 Parkridge Circle, Unit 34-105 | MLS# A4701623
This townhouse located at 3426 Parkridge Circle, Unit 34-105, Sarasota, FL 34243 is currently listed for sale with an asking price of $354,900. This property was built in 2004 and has 3 bedrooms and 2 full and 1 partial baths with 1776 sq. ft. Parkridge Circle, Unit 34-105 is located in the PARKRIDGE subdivision. Search PARKRIDGE real estate on www.lydiawalls.com today.