
BEDS3
BATHS2 full
SQUARE FEET1,490
MLS#966158
STATUSPending/Show for Backup
PROPERTY TYPEResidential - Single Family
SUBDIVISIONWoodhaven
SCHOOLBeavercreek
Property Description
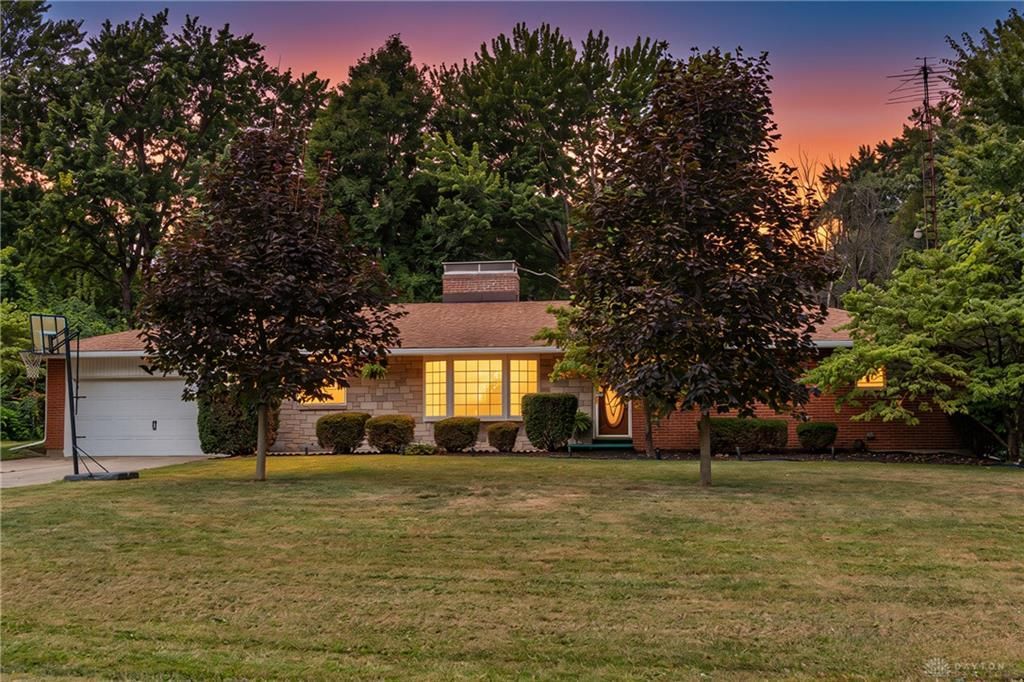
Charming, fully updated 3-bedroom, 2-bath home offering over 1,400 sq. ft. of inviting living space! Beautifully refreshed throughout with brand-new flooring, carpet, fresh paint, and stainless-steel appliances. Additional updates include a 2020 water heater and water softener, along with beautiful Pella double-pane windows. A cedar-lined storage closet provides convenient additional storage. Nestled in an attractive neighborhood surrounded by beautiful mature trees, this home is conveniently located near shopping, restaurants, and the bike path, with a short walk to Woodhaven Swim & Tennis Club. Move-in ready and perfectly positioned for comfortable, convenient living!
Property Features
Property Type: Residential - Single Family
Cooling: Central
Garage: 2
Heating: Hot Water/Steam, Natural Gas
Lot Size: 0.46 Acres
Stories: 1.0
Taxes: $5,526
Year Built: 1959
Feature Descriptions
Basement Features: Crawl Space
Days on Site: 52
Exterior: Brick, Stone
Garage Features: 2 Car
Lot Dimensions: 20077
Room Sizes
Entry Room: 9 X 4 Level - Main
Kitchen: 12 X 10 Level - Main
Florida Room: 31 X 9 Level - Main
Living Room: 17 X 11 Level - Main
Family Room: 14 X 12 Level - Main
Dining Room: 11 X 11 Level - Main
Utility Room: 9 X 4 Level - Main
Bedroom: 13 X 11 Level - Main
Bedroom: 11 X 9 Level - Main
Primary Bedroom: 14 X 12 Level - Main
Local Schools
School District: Beavercreek
Listed By / Shown By
Listed By
Agency Name: Red 1 Realty
Agency Phone: (937) 689-6134
Shown By
Agent Name: Lydia Walls
Agent Phone: (937) 935-5597
Agency Title: Key Realty

Estimate Your Payment
Estimated Payment
$ 2,093.69 per month $1,552.26 Principal & Interest $460.50 Property Tax $80.94 Homeowner's Insurance
3426 Napanee Drive | MLS# 966158
This single family home located at 3426 Napanee Drive, Beavercreek, OH 45430 is currently listed for sale with an asking price of $277,500. This property was built in 1959 and has 3 bedrooms and 2 full baths with 1490 sq. ft. Napanee Drive is located in the Woodhaven subdivision within the Beavercreek school district. Search Woodhaven real estate on www.lydiawalls.com today.