
BEDS2
BATHS2 full
SQUARE FEET1,304
MLS#226043264
STATUSActive
PROPERTY TYPEResidential - Condominium
SUBDIVISIONNorthpointe Village
SCHOOLWEST MUSKINGUM LOCAL
Property Description
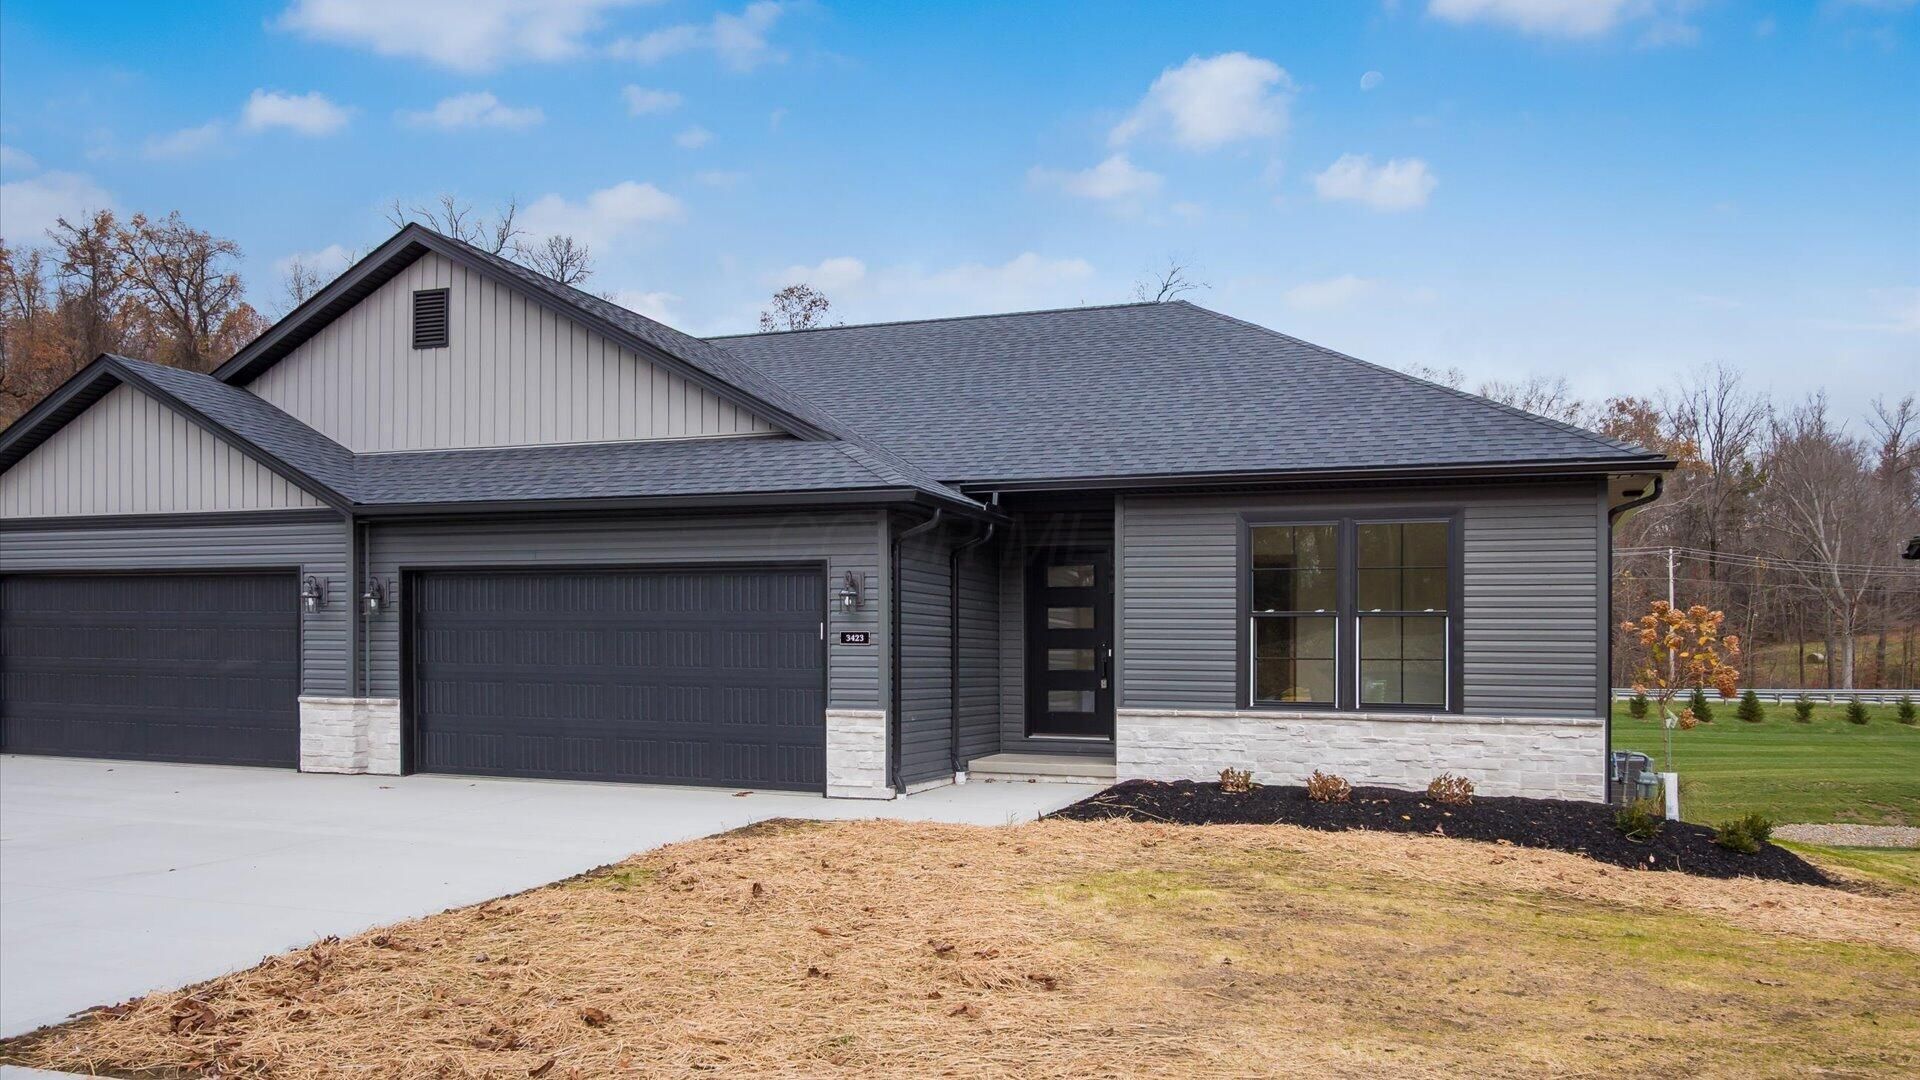
Brand-new construction, beautiful finishes, and low-maintenance living await at Northpointe Village! Built by Schlabach Builders, this 2-bedroom, 2-full-bath condo features an inviting open-concept layout with abundant natural light and a spacious owner's suite. The kitchen showcases Schrock cabinetry in White, Calacatta Elysio quartz countertops, and all-new appliances. Pearl Oak luxury vinyl plank flooring flows through the main living areas, while Natural Pebble carpeting adds comfort to the bedrooms. Custom S4S Oak trim provides rich contrast throughout. A full basement offers room to grow, ready for future finished living space and already plumbed for a third bathroom. Create the additional recreation area, home office, or hobby space you've been wanting! A 2-car attached garage adds everyday convenience, and community walking trails with benches offer a welcoming place to enjoy the outdoors. Located near the hospital, grocery stores, restaurants, and shopping, this thoughtfully crafted condo combines comfort, style, and convenience. Move right in and enjoy everything brand-new living at Northpointe Village has to offer!
Property Features
Property Type: Residential - Condominium
Basement: Yes
Basement: Full
Cooling: Central Air
Garage: 2 car attached
Heating: Forced Air
Home Style: Ranch
Year Built: 2026
Feature Descriptions
Association/Condo Fee: 267
Days on Site: 5
Exterior: Stone, Vinyl Siding
Flooring: Carpet, Vinyl
HOA: Yes
Parcel #: 17-19-03-33-001
Parking: Attached Garage
Windows: Insulated All
Local Schools
School District: WEST MUSKINGUM LOCAL
Listed By / Shown By
Listed By
Agency Name: LEPI & ASSOC.
Agent Name: Daniel L Robison
Agency Phone: 740-455-3730

Shown By
Agent Name: Lydia Walls
Agent Phone: (937) 935-5597
Agency Title: Key Realty

Estimate Your Payment
Estimated Payment
$ 2,324.73 per month $2,209.52 Principal & Interest $0.00 Property Tax (data not provided by mls) $115.21 Homeowner's Insurance
3423 Jamestown Drive | MLS# 226043264
This condo located at 3423 Jamestown Drive , Zanesville, OH 43701 is currently listed for sale with an asking price of $395,000. This property was built in 2026 and has 2 bedrooms and 2 full baths with 1304 sq. ft. Jamestown Drive is located in the Northpointe Village subdivision within the WEST MUSKINGUM LOCAL school district. Search Northpointe Village real estate on www.lydiawalls.com today.