
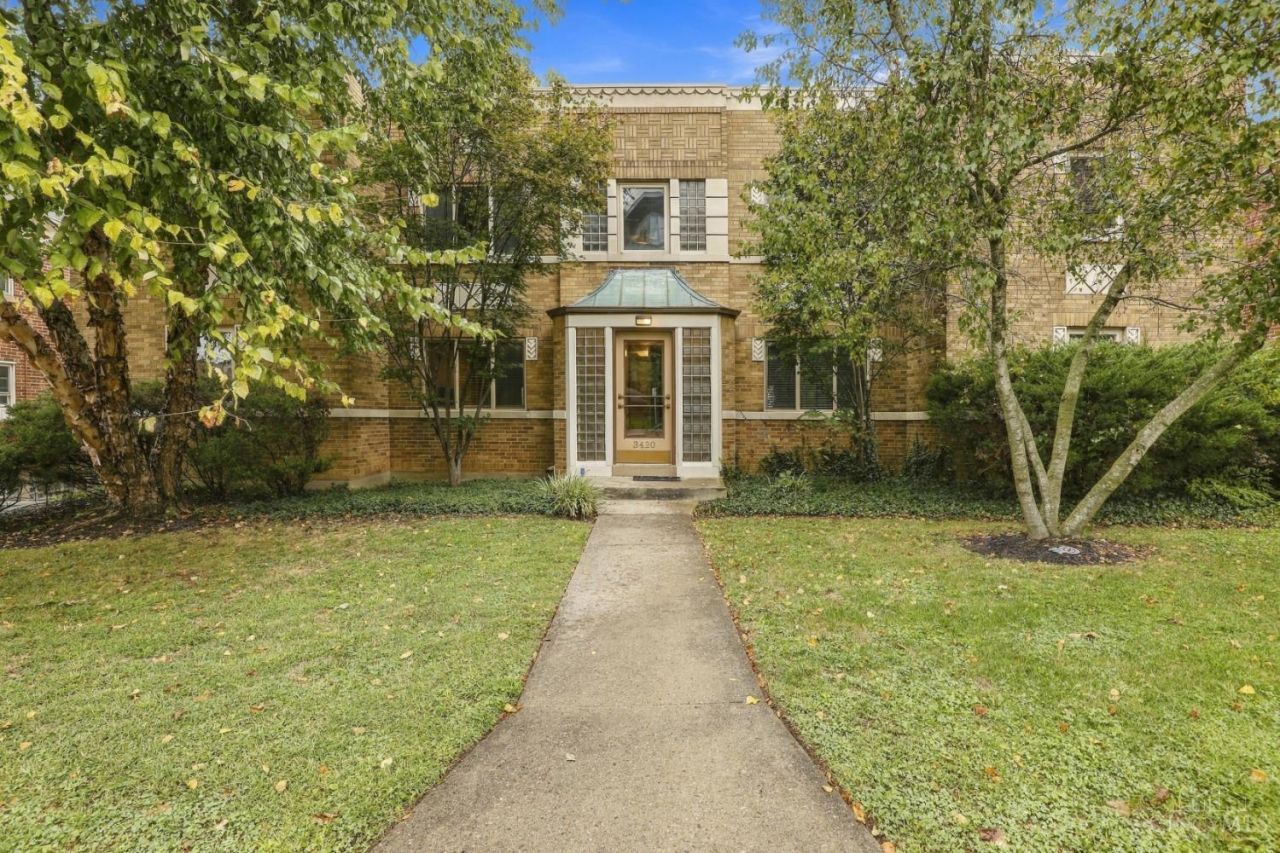
BEDS2
BATHS2 full
SQUARE FEET1,144
MLS#1895122
STATUSActive
PROPERTY TYPEResidential - Condominium
SCHOOLCincinnati
Property Description
Stylish Hyde Park condo just one block from the Square! 2 Bed /2 full bath completely updated unit. Rare 2 car Garage with extra parking behind bldg. Modern chefs kitchen offers Beautiful solid wood cabinetry with stainless appliances and backsplash, granite counters, and large island with counter seating. This light filled, open floor plan has new Hardwood floors Throughout And fabulous glass wall to study/2nd bedroom For maximum flexibility. Each bedroom has private bath and convenient(In unit) laundry with washer/dryer. Enjoy Coffee on your private balcony or walk to the Square for dining, shopping and a fabulous farmers market. 2 storage units are included - Low HOA fee $235/month. Just Minutes to Downtown- So nice!
Property Features
Property Type: Residential - Condominium
Basement: None
Cooling: Central Air
Garage: 2
Heating: Electric, Forced Air
Home Style: Traditional
Lot Size: 0.20 Acres
Roof Type: Membrane
Stories: 1.0
Taxes: $4,960
Year Built: 1940
Amenities
Multi Panel Doors
Balcony
Enclosed Porch
Feature Descriptions
Appliances: Dishwasher, Dryer, Garbage Disposal, Gas Cooktop, Microwave, Oven/Range, Refrigerator, Washer
Association Includes: Insurance, MaintenanceExterior
Condo: Other
Days on Site: 5
Exterior: Brick
Foundation: Poured
Garage/Carport: Rear, Garage Attached
Gas: Natural
HOA Fee: 235/Monthly
HOA Y/N: 1
Kitchen: Counter Bar, Eat-In, Walkout, Island, Wood Cabinets, Wood Floor, Marble/Granite/Slate
Miscellaneous: Busline Near, Ceiling Fan, Recessed Lights
Parcel #: 041-0002-0134-00
Primary Bathroom: Tile Floor, Double Vanity, Tub w/Shower
Primary Bedroom: Bath Adjoins, Walk-in Closet, Wall-to-Wall Carpet
Rooms Total: 5
Sewer: Public Sewer
Smart Technology: Garage Door Opener, Thermostat
SQFT Basement: 370
Tax Abatement: No
Unit Entry Level: 2
Water: Public
Water Heater: Electric
Window Features: Insulated
Room Sizes
Primary Bedroom: 14 X 13 Level - 1
Bedroom 2: 11 X 11 Level - 1
Dining Room: 19 X 10 Level - 1
Living Room: 17 X 11 Level - 1
Local Schools
School District: Cincinnati
Listed By / Shown By
Listed By
Agency Name: Coldwell Banker Realty, Anders
Agent Name: Sondra Parker
Agency Phone: 513-474-5000

Shown By
Agent Name: Lydia Walls
Agent Phone: (937) 935-5597
Agency Title: Key Realty

Estimate Your Payment
Estimated Payment
$ 2,590.92 per month $2,069.67 Principal & Interest $413.33 Property Tax $107.92 Homeowner's Insurance
3420 Shaw Avenue, Unit 3 | MLS# 1895122
This condo located at 3420 Shaw Avenue, Unit 3, Cincinnati, OH 45208 is currently listed for sale with an asking price of $370,000. This property was built in 1940 and has 2 bedrooms and 2 full baths with 1144 sq. ft. Shaw Avenue, Unit 3 is located within the Cincinnati school district. Search Cincinnati real estate on www.lydiawalls.com today.