
BEDS2
BATHS1.1
SQUARE FEET1,442
MLS#1952491
STATUSActive
PROPERTY TYPEResidential - Single Family
SUBDIVISIONMI
SCHOOLCadillac Area Public Schools
Property Description
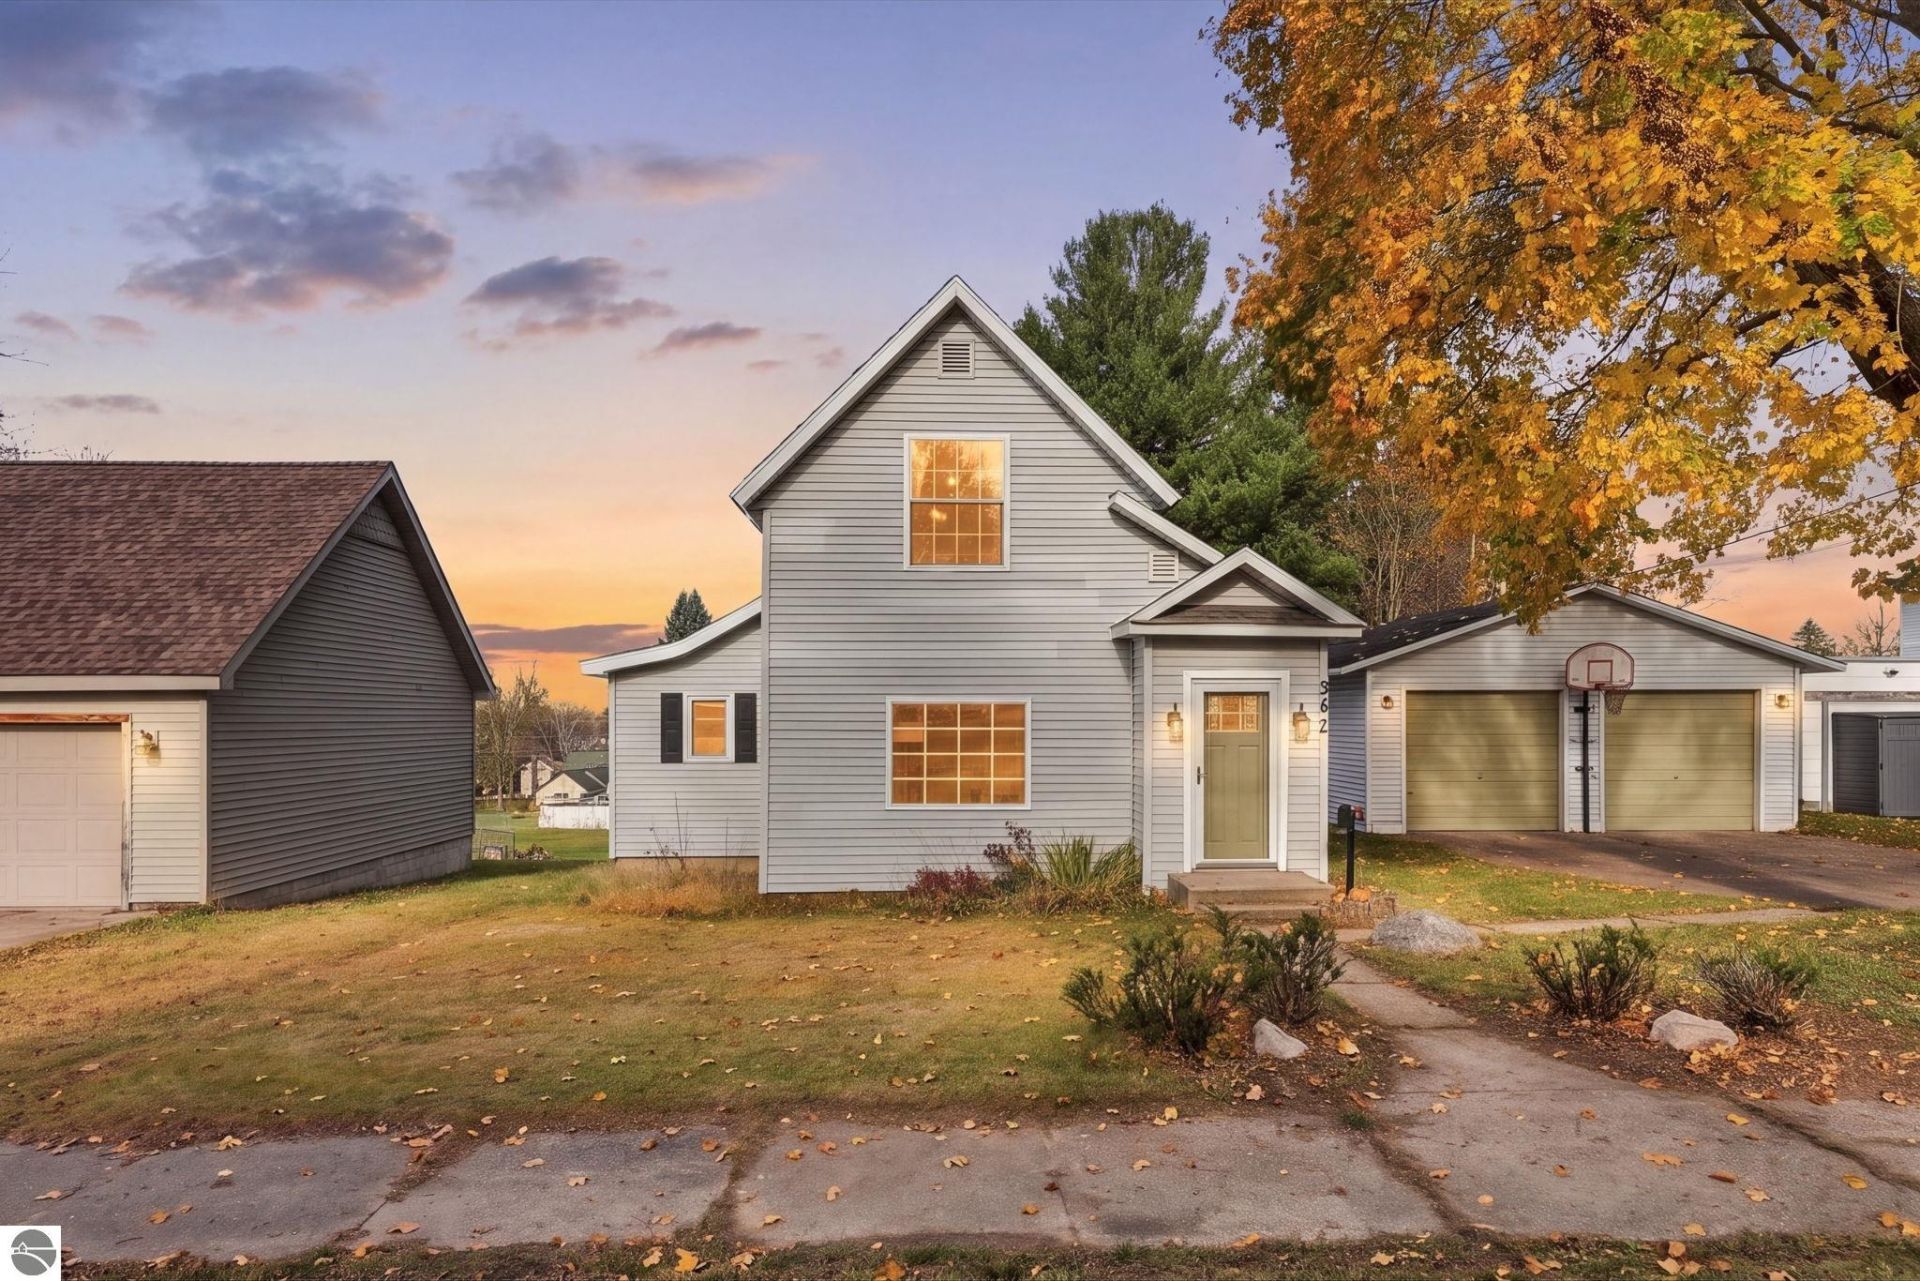
Beautifully updated 2-bedroom, 1.5-bath home in the city of Cadillac offering the perfect blend of modern updates and rustic charm! Warm hickory floors welcome you into the inviting living space, featuring a beautiful stacked stone fireplace accented by barn wood and a live-edge mantle. The main level offers a generously sized primary bedroom, spacious full bathroom, and a convenient half bath with laundry. Upstairs, you'll find a second bedroom along with a versatile bonus room that could make a great home office, hobby room, or additional living space. Numerous updates provide peace of mind, including all but one window replaced, a new furnace and a portion of the roof in 2019, plus the comfort of central air conditioning. Step outside onto the back deck overlooking the large fenced backyard, offering plenty of room for outdoor activities, pets, or entertaining. A spacious two-car garage provides additional storage and convenience. With its tasteful renovations, rustic character, and convenient Cadillac location, this home is ready for you to move in and enjoy!
Property Features
Property Type: Residential - Single Family
Basement: Partial, Block, Poured Concrete
Fenced: Yes
Home Style: 2 Story, 2 Story
Lot Size: 0.42 Acres
Roof Type: Asphalt
Year Built: 1900
Feature Descriptions
Above Ground Finished SQFT: 1442
Appliance(s)/Equipment: Oven/Range, Disposal, Dishwasher, Microwave, Washer, Dryer, Electric Water Heater
Construction: Frame
Days on Site: 7
Exterior: Deck, Sidewalk, Fenced Yard, Gutters
Garage/Parking: Detached, Concrete Floors
Heating/Cooling: Forced Air, Central Air
Heating/Cooling Source: Natural Gas
Interior: Mud Room, Drywall
Lot: Subdivision
Lot Dimensions: 70x264
Outbuilding(s): Yes
Road: Public Maintained, Blacktop
Sewer: Municipal
Water: Municipal
Waterfront Type: No
Year Remodeled: 2017
Room Sizes
Primary Bedroom: 11'3"x20'11 Level - Main Floor
Bedroom 2: 13x11'4" Level - Upper Floor
Kitchen: 10'10x11'7" Level - Main Floor
Living Room: 18'8"x25'4" Level - Main Floor
Local Schools
School District: Cadillac Area Public Schools
Listed By / Shown By
Listed By
Agency Name: REMAX Central
Agency Phone: 231-775-1205
Shown By
Agent Name: Lydia Walls
Agent Phone: (937) 935-5597
Agency Title: Key Realty

Estimate Your Payment
Estimated Payment
$ 1,294.20 per month $1,230.06 Principal & Interest $0.00 Property Tax (data not provided by mls) $64.14 Homeowner's Insurance
342 Marble Street | MLS# 1952491
This single family home located at 342 Marble Street, Cadillac, MI 49601 is currently listed for sale with an asking price of $219,900. This property was built in 1900 and has 2 bedrooms with 1442 sq. ft. Marble Street is located in the MI subdivision within the Cadillac Area Public Schools school district. Search MI real estate on www.lydiawalls.com today.