
BEDS2
BATHS1 full
SQUARE FEET1,128
MLS#1894860
STATUSActive
PROPERTY TYPEResidential - Single Family
SCHOOLHillsboro
Property Description
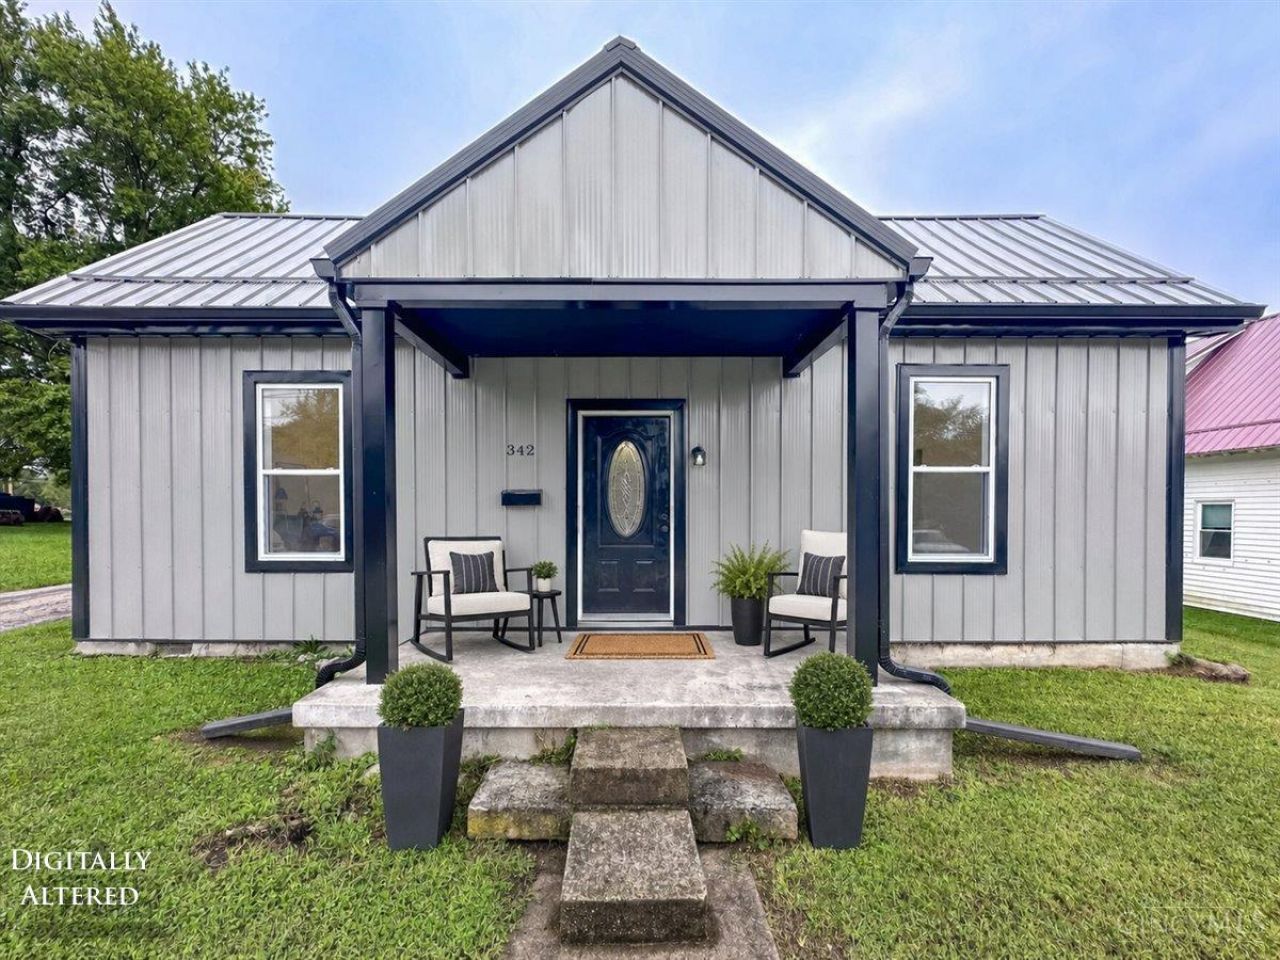
Welcome to your new home! This beautifully renovated home has been thoughtfully updated from top to bottom and is truly move-in ready. With all-new mechanics, new appliances and kitchen, completely renovated bathroom, all new luxury vinyl flooring, fresh paint, and so much more, there are simply too many updates to list! No big ticket expenses for the buyer...its all done!!! The result is a home that feels brand new while still offering the warmth and charm you want in a place of your own. Step inside and enjoy the peace of mind that comes with extensive renovations already completed for you. Outside, a spacious back deck provides the perfect spot for relaxing, entertaining, or enjoying a quiet morning, while the cozy covered front porch creates a welcoming place to greet family and guests. With so much already done, all that's left is to bring your belongings, settle in, and start making memories. This one is ready and waiting for its new ownerscome see all that it has to offer!
Property Features
Property Type: Residential - Single Family
Basement: Yes
Basement: Partial
Cooling: Central Air
Heating: Forced Air, Gas
Home Style: Ranch
Lot Size: 0.21 Acres
Roof Type: Metal
Stories: 1.0
Taxes: $666
Year Built: 1901
Amenities
Multi Panel Doors
Natural Woodwork
Deck
Porch
Feature Descriptions
Appliances: Microwave, Oven/Range, Refrigerator
Days on Site: 6
Exterior: Vinyl Siding
Foundation: Stone
Garage/Carport: None
Gas: Natural
Kitchen: Pantry, Counter Bar, Vinyl Floor
Miscellaneous: Ceiling Fan, Recessed Lights
Parcel #: 25-45-001-106.00
Parking: Driveway
Primary Bathroom: Tub w/Shower
Primary Bedroom: Wall-to-Wall Carpet
Rooms Total: 4
Sewer: Public Sewer
SQFT Basement: 1128
Tax Abatement: No
Topography: Level
Water: Public
Water Heater: Electric
Window Features: Vinyl
Room Sizes
Primary Bedroom: 14 X 14 Level - 1
Bedroom 2: 14 X 11 Level - 1
Living Room: 14 X 12 Level - 1
Local Schools
School District: Hillsboro
Listed By / Shown By
Listed By
Agency Name: Keller Williams Advisors
Agent Name: Kristen Carter
Agency Phone: 513-766-9200

Shown By
Agent Name: Lydia Walls
Agent Phone: (937) 935-5597
Agency Title: Key Realty

Estimate Your Payment
Estimated Payment
$ 1,026.00 per month $922.40 Principal & Interest $55.50 Property Tax $48.10 Homeowner's Insurance
342 Johnson Street | MLS# 1894860
This single family home located at 342 Johnson Street, Hillsboro, OH 45133 is currently listed for sale with an asking price of $164,900. This property was built in 1901 and has 2 bedrooms and 1 full baths with 1128 sq. ft. Johnson Street is located within the Hillsboro school district. Search Hillsboro real estate on www.lydiawalls.com today.