
BEDS3
BATHS1 full 1 partial
SQUARE FEET1,520
MLS#1889855
STATUSActive
PROPERTY TYPEResidential - Single Family
SCHOOLNorthwest
Property Description
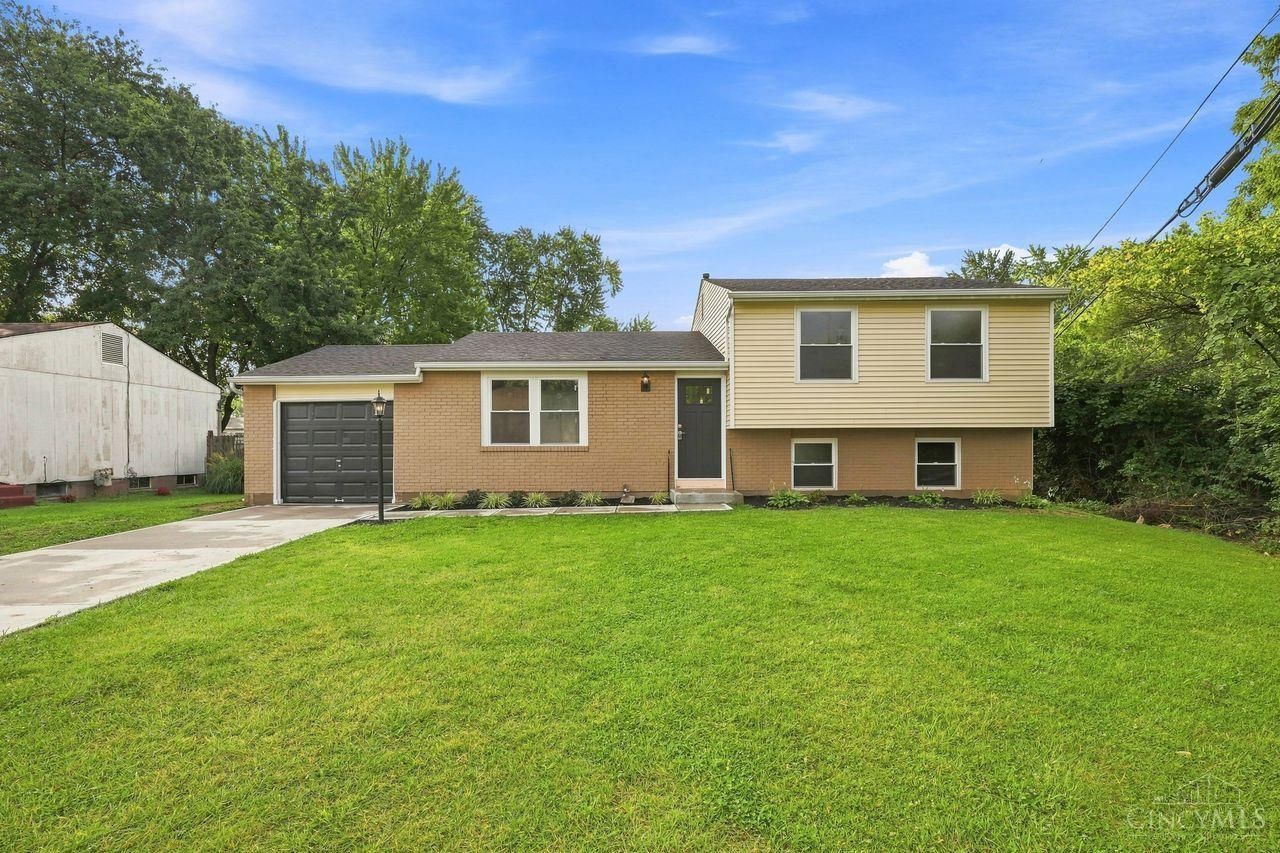
Welcome home to 3419 Springdale Road! This impressive quad-level residence offers a versatile layout designed for easy living and modern entertain. Step inside to find gleaming updated flooring that flows throughout the light-filled main spaces. The updated kitchen features sleek finishes and functional counter space, making meal preparation a delight. Upstairs enjoy refreshed & updated bathroom that adds a touch of clean luxury to daily routines. The multi-level floor plan provides distinct spaces for relaxation, work, and entertainment, including a spacious lower-level family room perfect for cozy movie nights or extended gatherings. Step outside to your peaceful wooded yard offering plenty of privacy, room to play, or space to host outdoor BBQs. Complete with a convenient 1-car attached garage and extra driveway space, this move-in-ready property delivers the space, style, and natural surroundings you have been searching for!
Property Features
Property Type: Residential - Single Family
Basement: Full
Basement: Yes
Cooling: Central Air
Garage: 1
Heating: Forced Air, Gas
Home Style: Traditional
Lot Size: 0.30 Acres
Roof Type: Shingle
Taxes: $3,168
Year Built: 1972
Amenities
Wooded Lot
Feature Descriptions
Access: City Street
Appliances: Dishwasher, Oven/Range, Refrigerator
Basement Fatures: Concrete Floor, Unfinished
Days on Site: 1
Exterior: Brick, Vinyl Siding
Foundation: Block
Garage/Carport: Built in, Front, Garage Attached
Gas: Natural
Kitchen: Eat-In, Walkout, Wood Cabinets, Wood Floor, Marble/Granite/Slate
Lot Dimensions: 65.17 X 149.74
Parcel #: 510-0112-0092-00
Parking: Driveway
Primary Bathroom: Tub w/Shower
Primary Bedroom: Wood Floor
Rooms Total: 9
Sewer: Public Sewer
SQFT Basement: 520
Tax Abatement: No
Water: Public
Water Heater: Gas
Window Features: Vinyl
Wooded: Yes
Room Sizes
Primary Bedroom: 13 X 12 Level - Upper
Bedroom 2: 10 X 10 Level - Upper
Bedroom 3: 10 X 11 Level - Upper
Dining Room: 10 X 10 Level - 1
Living Room: 18 X 12 Level - 1
Laundry Room: 8 X 8 Level - Lower
Recreation Room: 15 X 12 Level - Lower
Study/Den: 9 X 10 Level - Lower
Local Schools
School District: Northwest
Listed By / Shown By
Listed By
Agency Name: Coldwell Banker Realty
Agent Name: Natalie Decker
Agency Phone: 513-922-9400

Shown By
Agent Name: Lydia Walls
Agent Phone: (937) 935-5597
Agency Title: Key Realty

Estimate Your Payment
Estimated Payment
$ 1,852.46 per month $1,509.74 Principal & Interest $264.00 Property Tax $78.72 Homeowner's Insurance
3419 Springdale Road | MLS# 1889855
This single family home located at 3419 Springdale Road, Cincinnati, OH 45251 is currently listed for sale with an asking price of $269,900. This property was built in 1972 and has 3 bedrooms and 1 full and 1 partial baths with 1520 sq. ft. Springdale Road is located within the Northwest school district. Search Cincinnati real estate on www.lydiawalls.com today.