
BEDS3
BATHS1 full 1 partial
SQUARE FEET2,198
MLS#1899933
STATUSActive
PROPERTY TYPEResidential - Single Family
SCHOOLCincinnati
Property Description
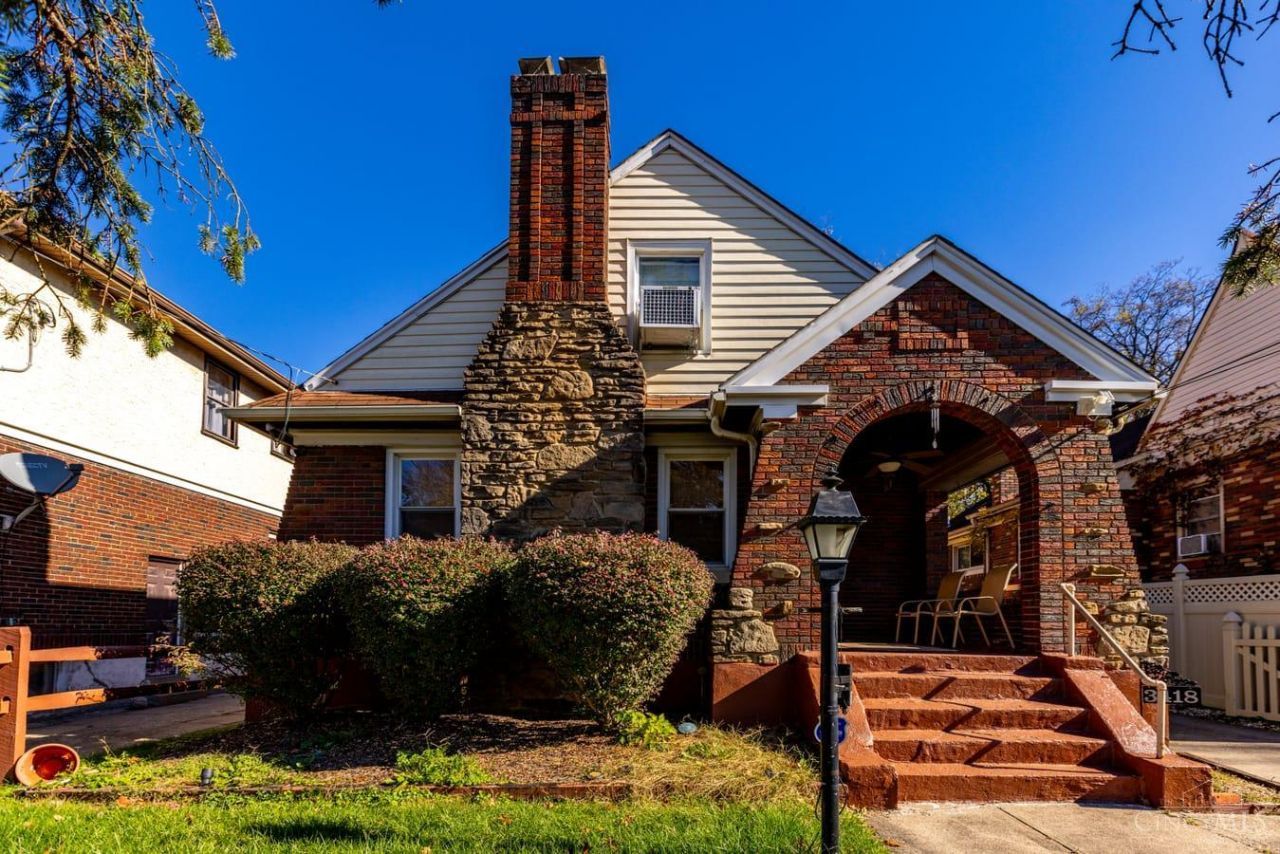
Timeless Tudor charm meets modern comfort in this beautiful 3-bedroom, 1.5-bath home! Featuring two convenient first-floor bedrooms and an oversized third bedroom upstairs, this home offers a versatile layout. Enjoy a cozy living room with fireplace, beautiful original woodwork, updated kitchen, and inviting dining room. Hardwood flooring under the carpet. The basement offers abundant storage, a bar area, dedicated laundry room, and sump pump. Additional highlights include an updated bathroom, central air, water softener, covered front porch, vinyl privacy fencing, and a detached garage with an additional concrete patio space on the side. A perfect blend of character, updates and functionality!
Property Features
Property Type: Residential - Single Family
Basement: Yes
Basement: Full
Cooling: Central Air
Fireplaces: 1
Garage: 2
Heating: Baseboard, Radiator
Home Style: Tudor
Lot Size: 0.10 Acres
Roof Type: Shingle
Stories: 1.5
Taxes: $2,992
Year Built: 1930
Amenities
Natural Woodwork
Crown Molding
Feature Descriptions
Appliances: Oven/Range, Dishwasher, Refrigerator, Dryer, Washer, Gas Cooktop
Basement Fatures: Concrete Floor, Finished - Partial
Days on Site: 10
Exterior: Brick
Fencing: Vinyl
Fireplace Features: Dummy
Foundation: Block
Garage/Carport: Garage Detached
Gas: Natural
Kitchen: Solid Surface Ctr, Wood Cabinets
Lot Dimensions: 40x116
Parcel #: 057-0005-0251-00
Parking: On Street, Driveway
Primary Bathroom: Tub w/Shower
Primary Bedroom: Wall-to-Wall Carpet
Rooms Total: 6
Sewer: Public Sewer
SQFT Basement: 1162
Tax Abatement: No
Water: Public
Water Heater: Gas
Window Features: Double Hung
Room Sizes
Primary Bedroom: 12 X 11 Level - 1
Bedroom 2: 12 X 11 Level - 1
Bedroom 3: 35 X 12 Level - 2
Dining Room: 16 X 13 Level - 1
Living Room: 12 X 17 Level - 1
Laundry Room: 17 X 7 Level - Lower
Local Schools
School District: Cincinnati
Listed By / Shown By
Listed By
Agency Name: Huff Realty
Agent Name: Shawna Davis
Agency Phone: 513-574-2300

Shown By
Agent Name: Lydia Walls
Agent Phone: (937) 935-5597
Agency Title: Key Realty

Estimate Your Payment
Estimated Payment
$ 1,720.09 per month $1,397.87 Principal & Interest $249.33 Property Tax $72.89 Homeowner's Insurance
3418 Evanston Avenue | MLS# 1899933
This single family home located at 3418 Evanston Avenue, Cincinnati, OH 45207 is currently listed for sale with an asking price of $249,900. This property was built in 1930 and has 3 bedrooms and 1 full and 1 partial baths with 2198 sq. ft. Evanston Avenue is located within the Cincinnati school district. Search Cincinnati real estate on www.lydiawalls.com today.