
BEDS3
BATHS1 full
SQUARE FEET884
MLS#TB8536924
STATUSActive
PROPERTY TYPEResidential - Single Family
SUBDIVISIONSUGARCREEK
Property Description
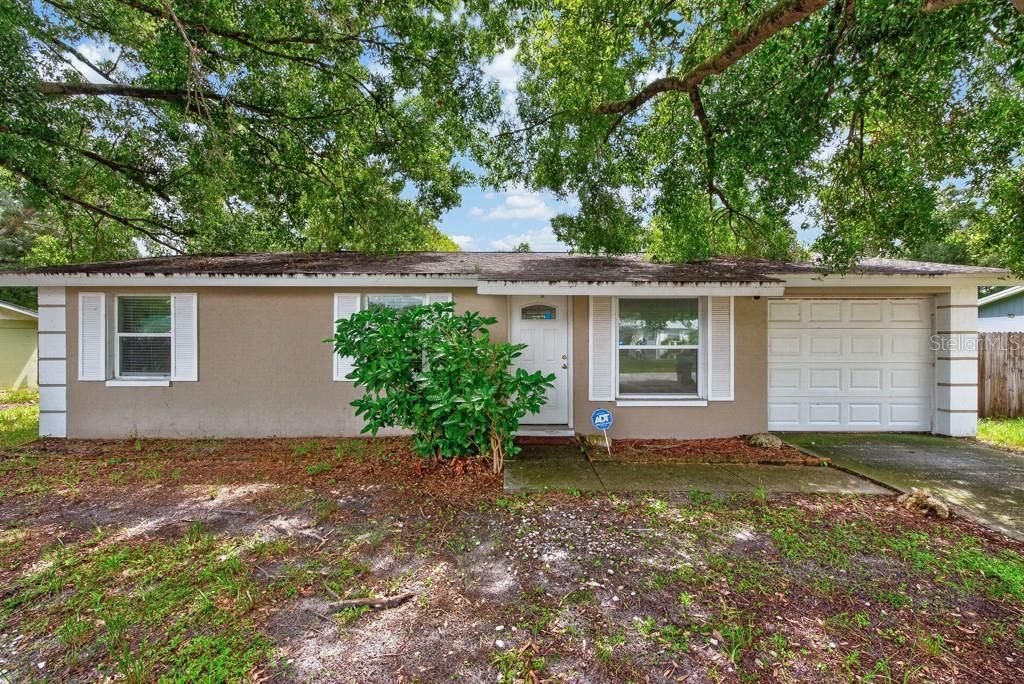
Thoughtfully updated and full of everyday comfort, 3417 Danny Bryan Blvd offers 3 bedrooms, 1 bath, and 884 square feet of inviting living space. Recent improvements to the roof, air-conditioning system, and windows add valuable peace of mind, while the home's well-maintained feel makes it easy to settle in and enjoy from day one. Inside, laminate flooring flows throughout the home, creating a clean, cohesive look that is both stylish and easy to maintain. The bright living spaces offer a functional layout with plenty of flexibility for relaxing, entertaining, or adding your own personal touches. From the dining area, enjoy a direct view and quick access to the backyard, making indoor-outdoor living and casual gatherings feel effortless. Outside, the spacious yard offers plenty of room for pets, gardening, weekend barbecues, play space, or simply unwinding in the Florida sunshine. A 1-car garage provides additional convenience for parking, storage, tools, or recreational gear. Located with convenient access to shopping, dining, major roadways, and destinations throughout Tampa, this home combines comfort, functionality, and location in one attractive package. Whether you're a first-time buyer, looking to downsize, or searching for your next investment opportunity, 3417 Danny Bryan Blvd is ready to be seen. Schedule your showing today!
Property Features
Property Type: Residential - Single Family
Cooling: Central Air
Fenced: Yes
Garage: 1 car attached
Heating: Central
Lot Size: 0.18 Acres
Roof Type: Shingle
Stories: 1.0
Taxes: $3,678
Year Built: 1982
Amenities
Built-in Features
Ceiling Fans(s)
Kitchen/Family Room Combo
Solid Surface Counters
Stone Counters
French Doors
Feature Descriptions
Additional Rooms: Inside Utility
Appliances: Dishwasher, Microwave, Range, Refrigerator
Days on Site: 1
Directions: Head east on I-275 N. Use the right lanes to take exit 45B for I-4 E toward Orlando. Continue onto I-4 E. Take exit 5 to merge onto FL-574 E/E Dr Martin Luther King Jr Blvd/E M.L.K. Jr Blvd. Turn right onto Danny Bryan Blvd. Destination will be on the lef
Exterior: Block, Concrete
Fencing: Fenced
Flood Zone Code: X
Flooring: Laminate
Foundation: Slab
Home Warranty Y/N: No
Listing Terms: Cash, Conventional, FHA, VA Loan
Lot Dimensions: 0.18
Ownership: Fee Simple
Parking: Driveway, Garage Door Opener
Parking Notes: Driveway, Garage Door Opener
Property Attached Y/N: No
Property Sub-Type: Single Family Residence
Security: Security System Owned, Smoke Detector(s)
Sewer: Public Sewer
Showing Instructions: ShowingTime
Special Sale Provisions: None
Utilities: Cable Available, Cable Connected, Electricity Connected, Sewer Available, Sewer Connected
Water: Public
Water Access Y/N: No
Windows: ENERGY STAR Qualified Windows
Zoning: RSC-6
Room Sizes
Living Room: 12x16
Kitchen: 9x10
Primary Bedroom: 12x11
Local Schools
High School: Blake-HB
Middle School: Mann-HB
Elementary School: Kenly-HB
Listed By / Shown By
Listed By
Agency Name: LPT REALTY LLC
Agency Contact: 877-366-2213
Shown By
Agent Name: Lydia Walls
Agent Phone: (937) 935-5597
Agency Title: Key Realty

Estimate Your Payment
Estimated Payment
$ 2,072.11 per month $1,678.11 Principal & Interest $306.50 Property Tax $87.50 Homeowner's Insurance
3417 Danny Bryan Boulevard | MLS# TB8536924
This single family home located at 3417 Danny Bryan Boulevard , Tampa, FL 33619 is currently listed for sale with an asking price of $300,000. This property was built in 1982 and has 3 bedrooms and 1 full baths with 884 sq. ft. Danny Bryan Boulevard is located in the SUGARCREEK subdivision. Search SUGARCREEK real estate on www.lydiawalls.com today.