
BEDS3
BATHS2 full
SQUARE FEET1,118
MLS#1894338
STATUSActive
PROPERTY TYPEResidential - Single Family
SCHOOLCincinnati
Property Description
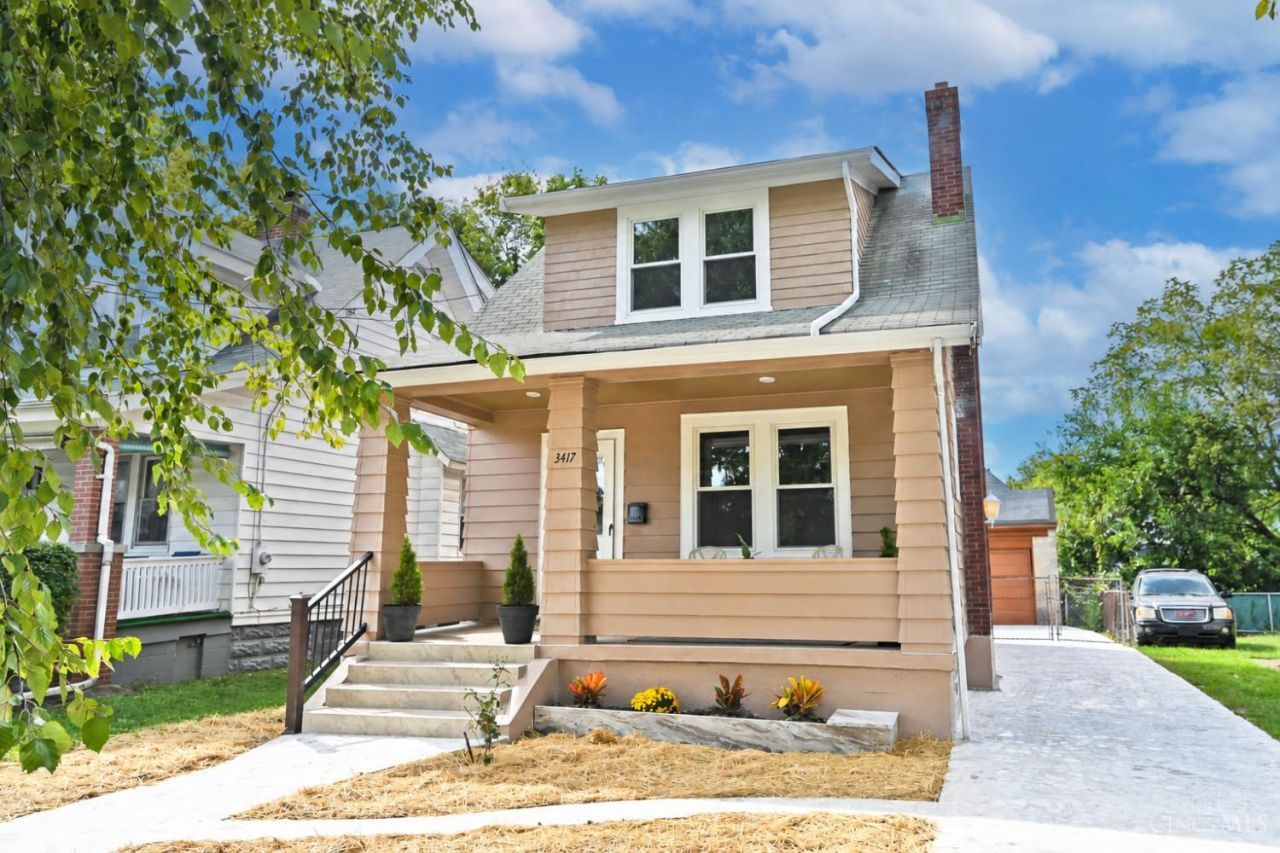
Fully renovated from top to bottom, this Evanston home blends thoughtful updates with the classic Cincinnati charm that makes this neighborhood so special. The sellers were determined to preserve the warmth and character of the home while bringing the kitchen up to date with custom granite finishes, stainless steel appliances, and new flooring. The completed basement offers additional flexible living space and potential for a third bedroom. Ideally located 3 minutes from Xavier University and 8 minutes from UC, with easy access to all that Cincinnati has to offer. Ready for its next chapter!
Property Features
Property Type: Residential - Single Family
Basement: Yes
Basement: Full
Cooling: Central Air
Fireplaces: 1
Garage: 2
Heating: Forced Air, Gas
Home Style: Traditional
Lot Size: 0.09 Acres
Roof Type: Shingle
Stories: 2.0
Taxes: $1,792
Year Built: 1923
Amenities
Crown Molding
Natural Woodwork
Porch
Feature Descriptions
Appliances: Dishwasher, Dryer, Oven/Range, Refrigerator, Washer
Basement Fatures: Finished, Glass Blk Wind, Laminate Floor
Days on Site: 12
Exterior: Aluminum Siding
Fireplace Features: Inoperable
Foundation: Block
Garage/Carport: Rear, Garage Detached
Gas: Natural
Kitchen: Counter Bar, Wood Cabinets, Marble/Granite/Slate
Lot Dimensions: 37 x 106
Parcel #: 058-0005-0139-00
Parking: Driveway
Primary Bathroom: Shower, Tile Floor, Marb/Gran/Slate
Primary Bedroom: Wood Floor
Rooms Total: 6
Sewer: Public Sewer
SQFT Basement: 580
Tax Abatement: No
Water: Public
Water Heater: Gas
Window Features: Double Hung, Vinyl
Room Sizes
Primary Bedroom: 12 X 11 Level - 2
Bedroom 2: 10 X 12 Level - 2
Bedroom 3: 19 X 17 Level - Lower
Dining Room: 12 X 16 Level - 1
Living Room: 18 X 11 Level - 1
Laundry Room: 9 X 12 Level - Basement
Recreation Room: 19 X 17 Level - Basement
Local Schools
School District: Cincinnati
Listed By / Shown By
Listed By
Agency Name: Comey & Shepherd
Agent Name: Brittany Fay
Agency Phone: 513-561-5800

Shown By
Agent Name: Lydia Walls
Agent Phone: (937) 935-5597
Agency Title: Key Realty

Estimate Your Payment
Estimated Payment
$ 2,085.62 per month $1,840.33 Principal & Interest $149.33 Property Tax $95.96 Homeowner's Insurance
3417 Algona Place | MLS# 1894338
This single family home located at 3417 Algona Place, Cincinnati, OH 45207 is currently listed for sale with an asking price of $329,000. This property was built in 1923 and has 3 bedrooms and 2 full baths with 1118 sq. ft. Algona Place is located within the Cincinnati school district. Search Cincinnati real estate on www.lydiawalls.com today.