
BEDS4
BATHS2 full 1 partial
SQUARE FEET1,962
MLS#1046156
STATUSActive
PROPERTY TYPEResidential - Single Family
SUBDIVISIONMrs
SCHOOLBeavercreek
Property Description
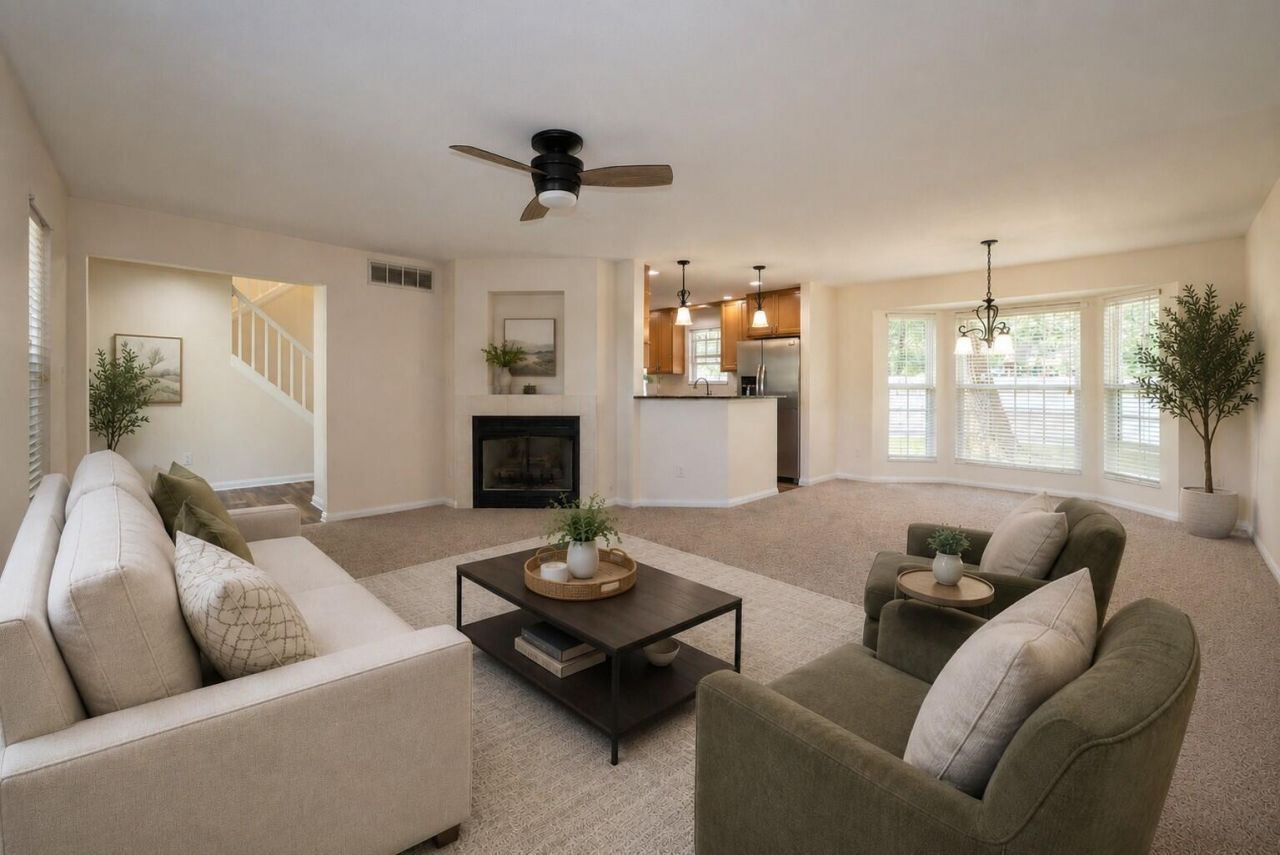
Welcome to 3415 Shakertown Rd in Beavercreek! No HOA and the feel of country living right in town! Outdoor living shines with new front and rear decks overlooking a private, quiet and serene backyard. The backyard is a true retreat, complete with a fire pit, landscape lighting, and a freshly painted deck making it perfect for relaxing or entertaining in a peaceful setting. This beautiful custom Colonial home has undergone over $60,000 in updates since 2021, offering exceptional comfort and peace of mind. Major improvements include a new roof, driveway, garage door, water heater, and two new sump pumps with battery backup. The spacious primary suite features vaulted ceilings, newly installed skylights, a private bath with a separate shower and soaking tub, and a large walk-in closet. Enjoy over 500 additional square feet of living space in the finished recreation room on the lower level. Recent updates 2026: full interior repaint and new privacy landscaping.
Property Features
Property Type: Residential - Single Family
Basement: Finished, Full
Cooling: Central Air
Fenced: Yes
Fireplaces: 1
Garage: 2 car attached
Garage: Attached
Heating: Forced Air, Natural Gas
Lot Size: 0.56 Acres
Stories: 2.0
Taxes: $8,704
Year Built: 2003
Amenities
Walk-In Closet(s)
Deck
Fenced
Feature Descriptions
Additional Structures: Shed(s)
Appliances: Dishwasher, Refrigerator, Range, Microwave, Disposal
Days on Site: 65
Exterior: Brick, Vinyl Siding
Fireplace: Gas, One Fireplace
Lot: Residential Lot
Lot Dimensions: Irregular
Parcel ID: B42000600030007100
Sewer: Public Sewer
Water: Supplied Water
Zoning: Residential
Room Sizes
Entrance: 7.00X7.00 Level - 1
Living Room: 25.00X18.00 Level - 1
Dining Room: 11.00X8.00 Level - 1
Kitchen: 11.00X10.00 Level - 1
Primary Bedroom: 18.00X8.00 Level - 2
Bedroom 2: 17.00X11.00 Level - 2
Bedroom 3: 12.00X11.00 Level - 2
Bedroom 4: 10.00X10.00 Level - 2
Other: 26.00X22.00 Level - B
Utility Room: 5.00X3.00 Level - 1
Local Schools
School District: Beavercreek
Listed By / Shown By
Listed By
Agency Name: Tami Holmes Realty
Agent Name: Tami Holmes
Agency Phone: (937) 506-8360

Shown By
Agent Name: Lydia Walls
Agent Phone: (937) 935-5597
Agency Title: Key Realty

Estimate Your Payment
Estimated Payment
$ 2,902.92 per month $2,069.67 Principal & Interest $725.33 Property Tax $107.92 Homeowner's Insurance
3415 Shakertown Road | MLS# 1046156
This single family home located at 3415 Shakertown Road, Beavercreek, OH 45430 is currently listed for sale with an asking price of $369,999. This property was built in 2003 and has 4 bedrooms and 2 full and 1 partial baths with 1962 sq. ft. Shakertown Road is located in the Mrs subdivision within the Beavercreek school district. Search Mrs real estate on www.lydiawalls.com today.