
BEDS2
BATHS1 full
SQUARE FEET1,038
MLS#1900555
STATUSActive
PROPERTY TYPEResidential - Single Family
SCHOOLCincinnati
Property Description
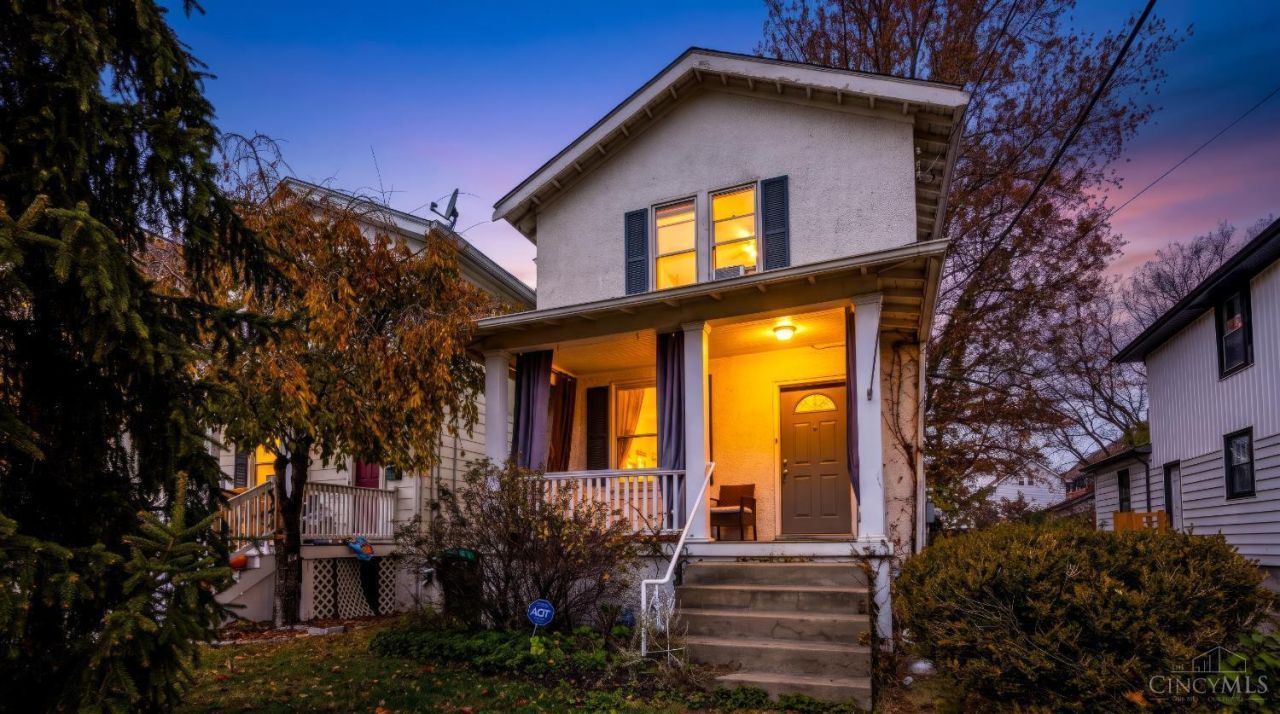
Charming 2-bedroom, 1-bath home in the heart of Oakley! Approx. 1,038 sq ft featuring original hardwood floors, cozy living room with fireplace, formal dining room, and functional kitchen. Welcoming covered front porch and private backyard with deck plus storage shed. Full unfinished basement offers storage or future finishing potential.Prime walkable location just steps from Oakley Square shops, restaurants, and MadTree Brewery, with Hyde Park Country Club and playground nearby. Solid bones in one of Cincinnati's most desirable neighborhoods.Needs some TLC and priced accordingly. Motivated seller looking for a quick, smooth sale. Excellent opportunity for an investor, flipper, or buyer ready to make it their own!
Property Features
Property Type: Residential - Single Family
Basement: Yes
Basement: Full
Cooling: Central Air
Fireplaces: 1
Heating: Forced Air, Gas
Home Style: Traditional
Lot Size: 0.08 Acres
Roof Type: Shingle
Stories: 2.0
Taxes: $3,638
Year Built: 1917
Feature Descriptions
Access: City Street
Appliances: Microwave, Oven/Range, Dishwasher, Refrigerator
Basement Fatures: Unfinished
Exterior: Stucco
Fencing: Wood
Fireplace Features: Wood
Foundation: Poured
Gas: Natural
Other Structures: Shed
Parcel #: 051-0004-0071-00
Primary Bathroom: Tub w/Shower
Primary Bedroom: Wood Floor
Rooms Total: 5
Sewer: Public Sewer
SQFT Basement: 534
Tax Abatement: No
Water: Public
Water Heater: Gas
Window Features: Vinyl
Room Sizes
Primary Bedroom: 14 X 12 Level - 2
Bedroom 2: 12 X 10 Level - 2
Dining Room: 15 X 11 Level - 1
Living Room: 17 X 12 Level - 1
Local Schools
School District: Cincinnati
Listed By / Shown By
Listed By
Agency Name: eXp Realty
Agent Name: Robert Speckert
Agency Phone: 8662124991

Shown By
Agent Name: Lydia Walls
Agent Phone: (937) 935-5597
Agency Title: Key Realty

Estimate Your Payment
Estimated Payment
$ 1,768.63 per month $1,392.84 Principal & Interest $303.17 Property Tax $72.63 Homeowner's Insurance
3414 Brotherton Road | MLS# 1900555
This single family home located at 3414 Brotherton Road, Cincinnati, OH 45209 is currently listed for sale with an asking price of $249,000. This property was built in 1917 and has 2 bedrooms and 1 full baths with 1038 sq. ft. Brotherton Road is located within the Cincinnati school district. Search Cincinnati real estate on www.lydiawalls.com today.