
BEDS1
BATHS1 full
SQUARE FEET768
MLS#A4702273
STATUSActive
PROPERTY TYPEResidential - Condominium
SUBDIVISIONSIENNA
Property Description
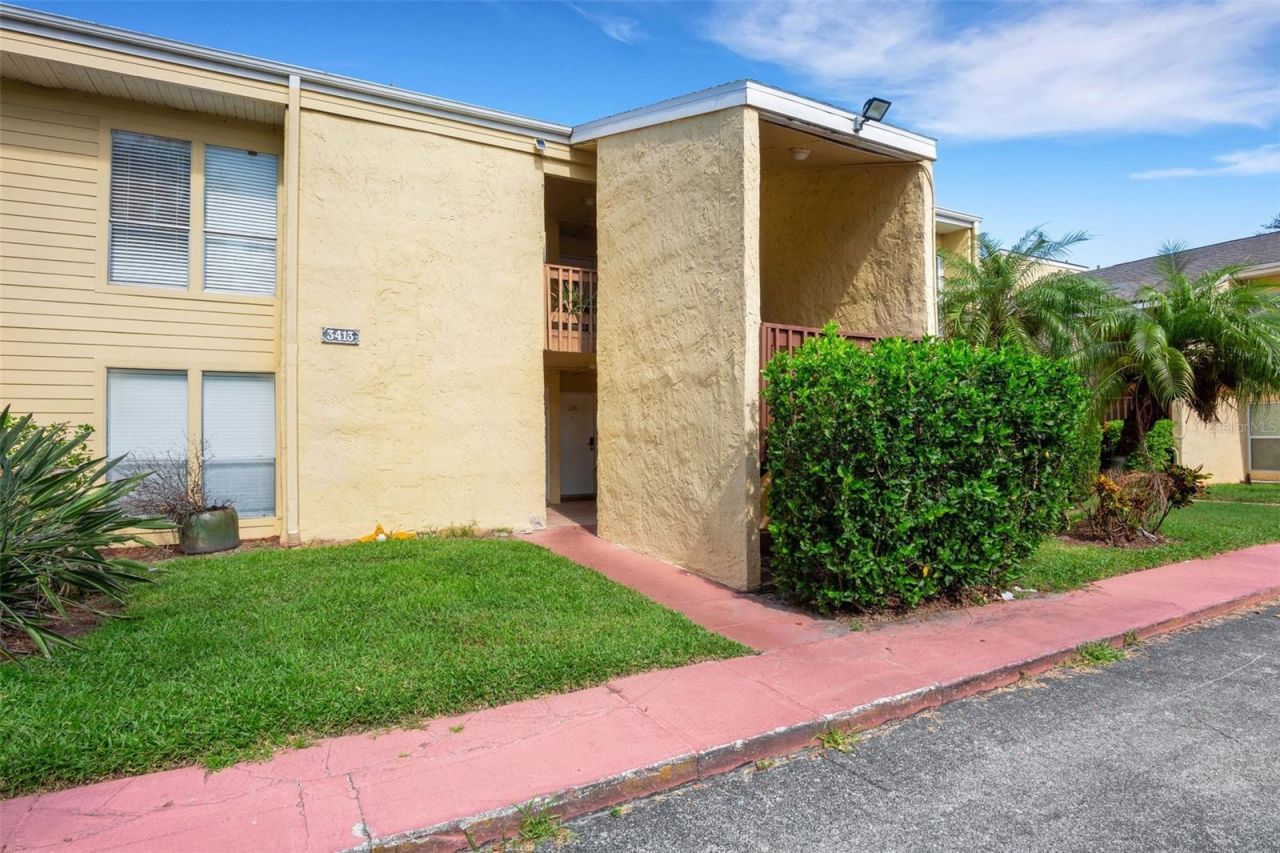
Location, location! 1 bedroom, 1 bath first floor end unit condo located just 4 miles from world-renowned Siesta Key beach. Offered turnkey furnished, this condo is perfect as a second home or as an investment property. The bright, open floor plan features low-maintenance tile flooring, newer windows and sliding door, an in-unit washer and dryer, new ceiling fans and an HVAC system installed in 2020. The updated kitchen offers stainless-steel appliances, granite countertops and light cabinetry, while the renovated bathroom provides a fresh, modern finish. A private, fenced courtyard with a partially covered patio creates an inviting space for relaxing outdoors or accommodating a pet. Sienna Park amenities include a heated pool, clubhouse with fitness center, tennis and basketball courts, sand volleyball, grilling areas and a fenced dog park. The building's roof was replaced in 2023, and the assessment has being paid off by the seller. The monthly association fee includes building insurance, water, sewer, trash and exterior maintenance. With its excellent location and successful rental history, this furnished condo offers an appealing opportunity as a primary residence, seasonal retreat or investment property. Sienna Park is convenient located near shops, restaurants & beaches, and only 4 miles to access to I-75. Click Virtual Tour Link to experience the immersive 3D tour.
Property Features
Property Type: Residential - Condominium
Cooling: Central Air
Heating: Central
Roof Type: Shingle
Stories: 2.0
Taxes: $2,071
Year Built: 1974
Amenities
Ceiling Fans(s)
Crown Molding
Living Room/Dining Room Combo
Solid Wood Cabinets
Stone Counters
Thermostat
Window Treatments
Outdoor Grill
Sliding Doors
Tennis Court(s)
Feature Descriptions
Appliances: Dishwasher, Disposal, Dryer, Electric Water Heater, Microwave, Range, Refrigerator, Washer
Community Features: Association Recreation - Owned, Buyer Approval Required, Clubhouse, Community Mailbox, Deed Restrictions, Dog Park, Fitness Center, Pool, Tennis Court(s)
Condo Fee: $523/ Monthly
Days on Site: 1
Directions: From Tamiami Trail east on Stickney Point, continue east on Clark Rd, turn left into Sienna Park. Turn left into the first parking lot. Building number 3413 on far west building, condo on the first floor right side of building.
Exterior: Block, Stucco
Flood Zone Code: X
Flooring: Laminate, Tile
Foundation: Slab
HOA Y/N: Yes
Home Warranty Y/N: No
Listing Terms: Cash, Conventional
Number of Pets: 2
Ownership: Fee Simple
Parking: Assigned
Parking Notes: Assigned
Pets Allowed: Cats OK, Dogs OK
Pets Size: Large (61-100 Lbs.)
Pets Weight (Max): 100
Property Attached Y/N: No
Property Sub-Type: Condominium
Sewer: Public Sewer
Showing Instructions: Appointment Only, Lock Box Electronic, ShowingTime
Special Sale Provisions: None
Utilities: Cable Available, Electricity Connected, Public, Sewer Connected, Water Connected
Water: Public
Water Access Y/N: No
Water View: Pond
Zoning: RMF3
Room Sizes
Kitchen: 10x10
Dinette: 12x11
Living Room: 14x12
Primary Bedroom: 17x11
Local Schools
High School: Riverview High
Middle School: Brookside Middle
Elementary School: Gulf Gate Elementary
Listed By / Shown By
Listed By
Agency Name: KELLER WILLIAMS ON THE WATER S
Agency Contact: 941-803-7522
Shown By
Agent Name: Lydia Walls
Agent Phone: (937) 935-5597
Agency Title: Key Realty

Estimate Your Payment
Estimated Payment
$ 1,108.36 per month $889.40 Principal & Interest $172.58 Property Tax $46.38 Homeowner's Insurance
3413 Clark Road, Unit 114 | MLS# A4702273
This condo located at 3413 Clark Road, Unit 114, Sarasota, FL 34231 is currently listed for sale with an asking price of $159,000. This property was built in 1974 and has 1 bedrooms and 1 full baths with 768 sq. ft. Clark Road, Unit 114 is located in the SIENNA subdivision. Search SIENNA real estate on www.lydiawalls.com today.