
BEDS3
BATHS2 full 1 partial
SQUARE FEET1,783
MLS#1886394
STATUSActive
PROPERTY TYPEResidential - Single Family
SCHOOLCincinnati
Property Description
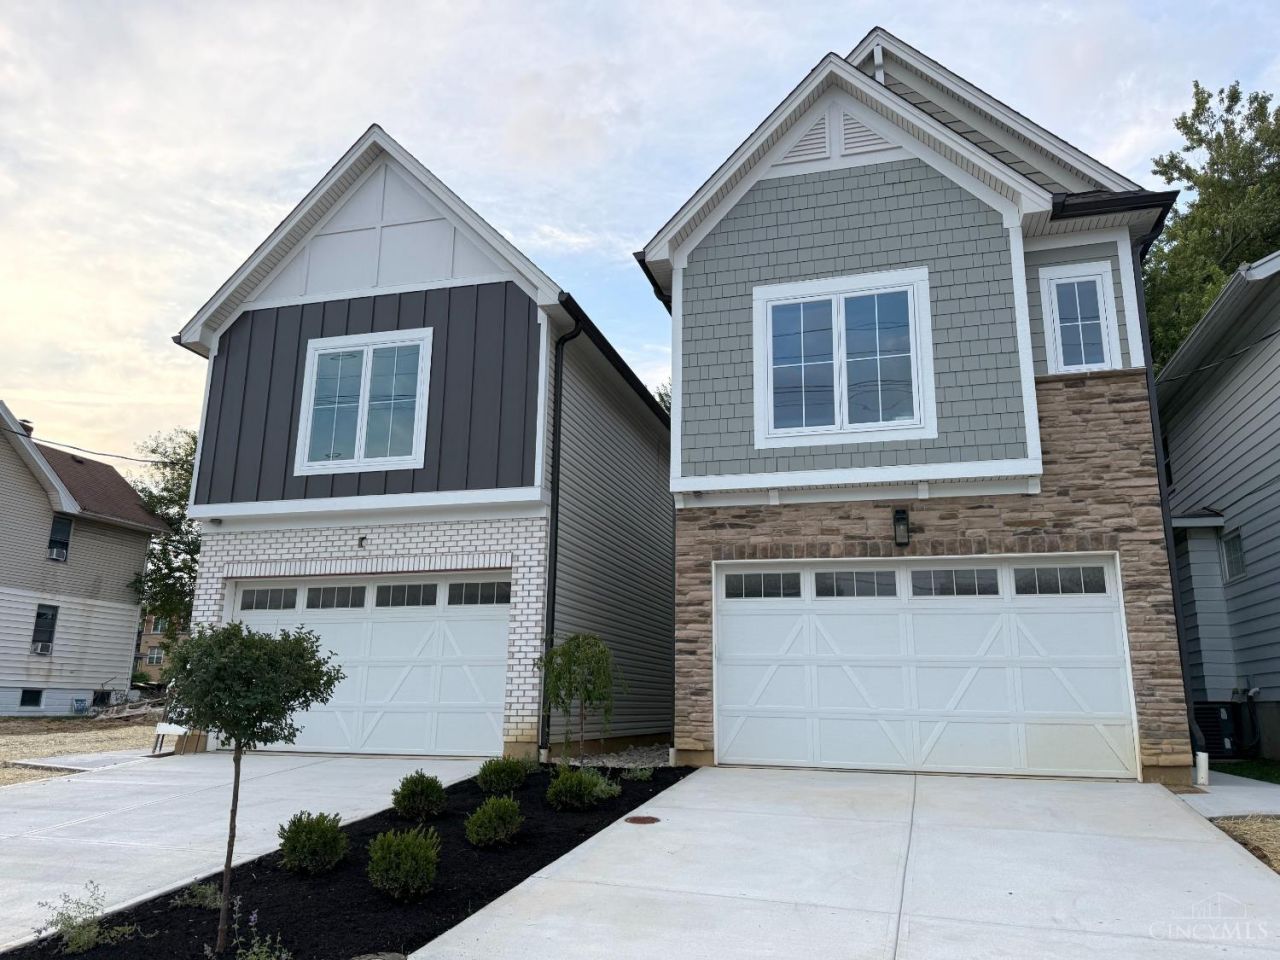
Brand new home just seconds from everything in Oakley! You can have it all: 1,783 finished sqft (w/ option to finish LL), hardwood flrs, great rm w/ fireplace, gourmet kitchen, primary suite w/ walk-in clst, high end finishes, 2 car garage, rear patio & rooftop deck! Large ready to finish basement with full rough-in and plenty of storage. Mins from Oakley Sq, walkable to MadTree Brewing, dining-shopping, new 3.5M Rec Center, & more!
Property Features
Property Type: Residential - Single Family
Basement: Yes
Basement: Full
Cooling: Central Air
Garage: 2
Heating: Gas Furn EF Rtd 95%+
Home Style: Traditional, Craftsman/Bungalow
Lot Size: 0.08 Acres
Roof Type: Shingle
Stories: 2.0
Taxes: $0
Feature Descriptions
Access: City Street
Days on Site: 9
Exterior: Vinyl Siding, Fiber Cement
Foundation: Poured
Garage/Carport: Front, Garage Attached
Gas: Natural
Great Room: Walkout, Fireplace, Wood Floor
Kitchen: Quartz Counters, Eat-In, Gourmet, Wood Cabinets, Wood Floor, Marble/Granite/Slate
Lot Dimensions: 25 x 140
Parcel #: NEW/UNDER CONST/TO BE BUILT
Primary Bathroom: Built-In Shower Seat, Shower, Tile Floor, Double Vanity
Rooms Total: 8
Sewer: Public Sewer
Special View Info: Woods
Tax Abatement: No
Water: Public
Water Heater: Gas, High Efficiency Tank
Window Features: Vinyl, ENERGY STAR, Insulated
Room Sizes
Primary Bedroom: 12 X 19 Level - 2
Bedroom 2: 12 X 11 Level - 2
Bedroom 3: 12 X 11 Level - 2
Dining Room: 8 X 10 Level - 1
Great Room: 16 X 18 Level - 1
Laundry Room: 7 X 6 Level - 2
Local Schools
School District: Cincinnati
Listed By / Shown By
Listed By
Agency Name: Coldwell Banker Realty
Agent Name: Patrick Gunning
Agency Phone: 513-321-9944

Shown By
Agent Name: Lydia Walls
Agent Phone: (937) 935-5597
Agency Title: Key Realty

Estimate Your Payment
Estimated Payment
$ 4,502.32 per month $4,279.19 Principal & Interest $0.00 Property Tax (data not provided by mls) $223.13 Homeowner's Insurance
3410 Brotherton Avenue | MLS# 1886394
This single family home located at 3410 Brotherton Avenue, Cincinnati, OH 45209 is currently listed for sale with an asking price of $765,000. This property has 3 bedrooms and 2 full and 1 partial baths with 1783 sq. ft. Brotherton Avenue is located within the Cincinnati school district. Search Cincinnati real estate on www.lydiawalls.com today.