
BEDS4
BATHS2 full
SQUARE FEET1,624
MLS#O6426944
STATUSActive
PROPERTY TYPEResidential - Single Family
SUBDIVISIONWILLOWBROOK NORTH
Property Description
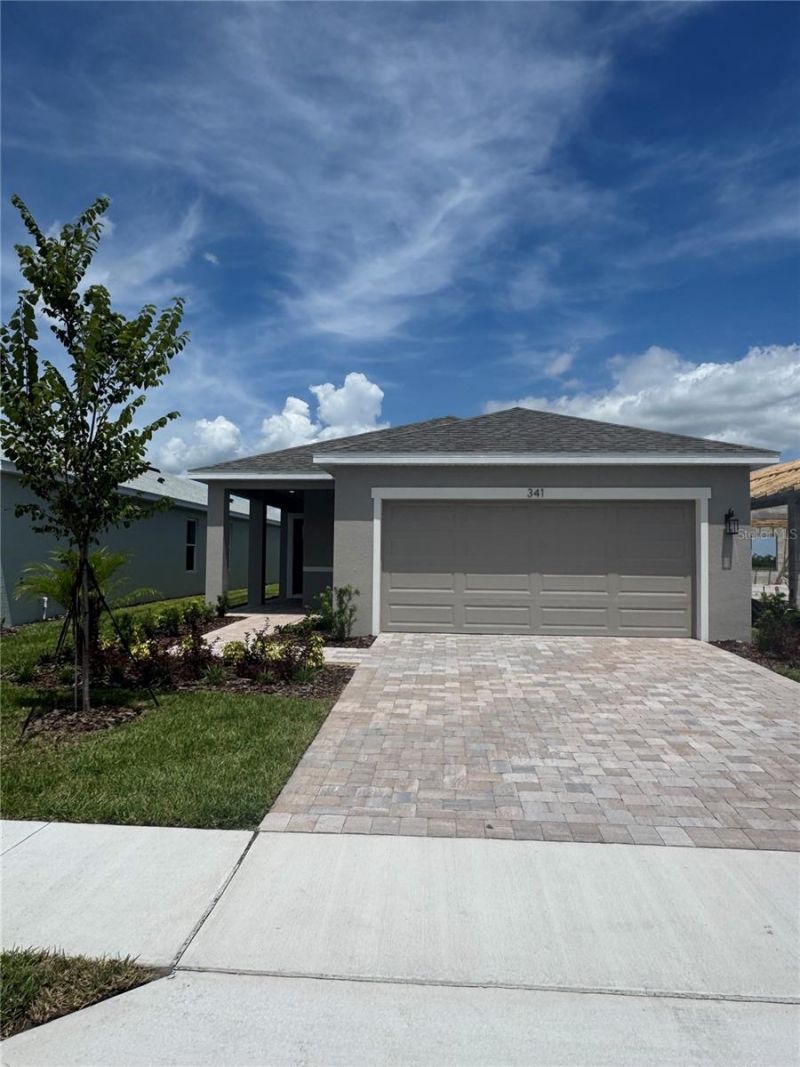
Welcome to this beautifully designed home featuring a traditional exterior and inviting covered front porch. Inside you'll find a gracious foyer that leads into an open-concept living space, where the island kitchen flows seamlessly into the café and family room-creating a comfortable setting for everyday living and entertaining. The private garage provides convenient access to the interior hallway, which leads to three secondary bedrooms and a full bathroom with a dual-sink vanity. The spacious primary suite offers a relaxing retreat with a large walk-in closet and an ensuite bathroom featuring a walk-in shower and private water closet. Thoughtfully designed for both comfort and functionality, this home offers a well-balanced layout with inviting shared spaces and private bedroom accommodations.
Property Features
Property Type: Residential - Single Family
Cooling: Central Air
Garage: 2 car attached
Heating: Central, Electric, Heat Pump
Home Style: Traditional
Lot Size: 0.10 Acres
Roof Type: Shingle
Stories: 1.0
Taxes: $2,807
Year Built: 2026
Amenities
Crown Molding
High Ceilings
In Wall Pest System
Kitchen/Family Room Combo
Primary Bedroom Main Floor
Stone Counters
Walk-In Closet(s)
Lighting
Sidewalk
Sliding Doors
Feature Descriptions
Appliances: Dishwasher, Disposal, Electric Water Heater, Microwave, Range
Association Amenities: Clubhouse, Pool
Builder: DRB Homes
Community Features: Clubhouse, Community Mailbox, Irrigation-Reclaimed Water, Pool, Sidewalks
Directions: From I-4 take Exit 55 (US-27). Head south on US-27, keep right for State Road 544 / Lucerne Park Rd, follow SR-544 about 3 miles Willowbrook North will be on the right.
Energy Efficient: Appliances, Construction, HVAC, Insulation, Lighting, Roof, Water Heater, Windows
Exterior: Block, Cement Siding, Concrete, Stucco
Flood Zone Code: X
Flooring: Carpet, Ceramic Tile
Foundation: Slab
HOA Fee: 6.25/ Monthly
HOA Y/N: Yes
Home Warranty Y/N: Yes
Listing Terms: Cash, Conventional, FHA, VA Loan
Lot: Cleared, City Limits, Landscaped, Level, Near Golf Course, Sidewalk, Paved
Lot Dimensions: 0.1
Model: Flagler
Other Equipment: Irrigation Equipment
Ownership: Fee Simple
Parking: Driveway, On Street
Parking Notes: Driveway, On Street
Patio/Porch: Covered, Front Porch
Pets Allowed: Yes
Property Attached Y/N: No
Property Sub-Type: Single Family Residence
Security: Smoke Detector(s)
Sewer: Public Sewer
Showing Instructions: Contact Call Center, See Remarks, ShowingTime
Special Sale Provisions: None
Utilities: Electricity Connected, Public, Sewer Connected, Water Connected
Vegetation: Trees/Landscaped
Water: Public
Water Access Y/N: No
Windows: Double Pane Windows, Low-Emissivity Windows
Zoning: RES
Room Sizes
Primary Bedroom: 13x14
Bedroom 2: 9x10
Bedroom 3: 10x10
Bedroom 4: 9x10
Local Schools
High School: Winter Haven Senior
Middle School: Denison Middle
Elementary School: Fred G. Garnier Elem
Listed By / Shown By
Listed By
Agency Name: DRB GROUP REALTY, LLC
Agency Contact: 407-270-2747
Shown By
Agent Name: Lydia Walls
Agent Phone: (937) 935-5597
Agency Title: Key Realty

Estimate Your Payment
Estimated Payment
$ 1,999.47 per month $1,678.06 Principal & Interest $233.92 Property Tax $87.50 Homeowner's Insurance
341 Meredith Boulevard | MLS# O6426944
This single family home located at 341 Meredith Boulevard , Winter Haven, FL 33881 is currently listed for sale with an asking price of $299,990. This property was built in 2026 and has 4 bedrooms and 2 full baths with 1624 sq. ft. Meredith Boulevard is located in the WILLOWBROOK NORTH subdivision. Search WILLOWBROOK NORTH real estate on www.lydiawalls.com today.