
BEDS3
BATHS2 full
SQUARE FEET1,688
MLS#1892094
STATUSActive
PROPERTY TYPEResidential - Single Family
SCHOOLWilliamsburg S
Property Description
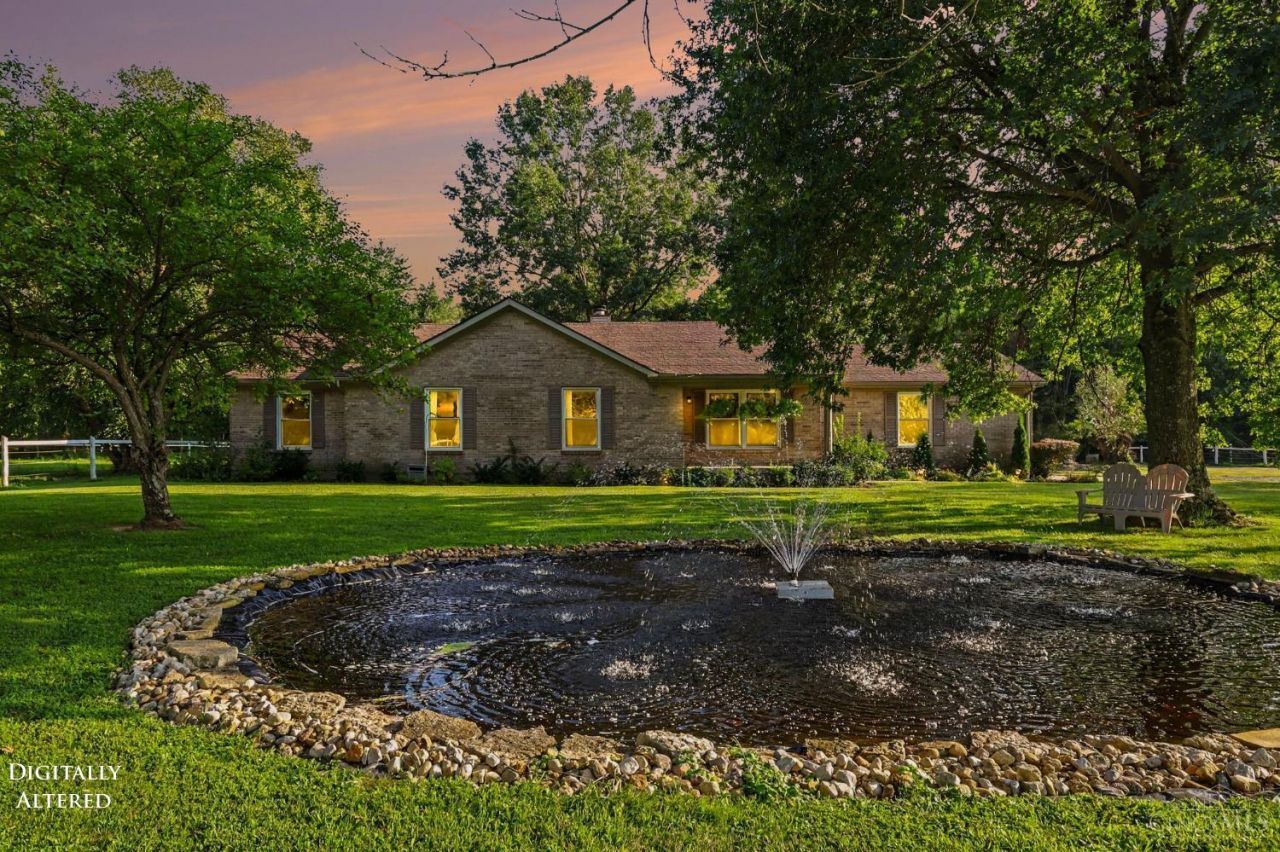
New Offering!! Seller agrees to pay the fill cost of a temporary 2/1 buydown for the buyer provided they obtain financing with AnnieMac Home Mortgage. Costs and payment may vary based on purchase price, credit score, and downpayment Contact lender in pic 2 for info. This beautifully renovated brick ranch blends timeless charm with modern updates and exceptional equestrian amenities. The property features 3 fenced pastures, approx. 2 acres of woods with trails, a horse barn with 3 10X12 stalls plus a tack, a pole barn with electric, a 2 horse run-in with feed room, and chicken shed. Enjoy a completely stocked private pond, perfect for fishing and relaxing. An Ambience pond with a fountain greets you first thing creating a picturesque setting in front of the home. Inside, the ranch has been thoughtfully updated with a brand-new gourmet kitchen, New Flooring through out the home, bathroom vanities, and New Windows. A new Trex deck overlooks the peaceful backyard and surrounding acreage.
Property Features
Property Type: Residential - Single Family
Basement: None
Cooling: Ceiling Fans, Central Air
Garage: 2
Heating: Forced Air
Home Style: Ranch
Lot Size: 7.81 Acres
Roof Type: Shingle
Stories: 1.0
Taxes: $3,492
Year Built: 1994
Amenities
9Ft + Ceiling
Feature Descriptions
Access: State Highway
Appliances: Microwave, Oven/Range, Dishwasher, Refrigerator
Days on Site: 84
Exterior: Brick
Family Room: Fireplace, Laminate Floor
Fencing: Electric, Vinyl
Foundation: Block
Garage/Carport: Oversized, Garage Attached
Gas: At Street
Kitchen: Pantry, Quartz Counters, Eat-In, Tile Floor, Gourmet, Island
Miscellaneous: Fountain
Other Structures: Barn, Shed, Pole Barn
Parcel #: 52-35-03F-072
Parking: Driveway
Primary Bathroom: Double Vanity, Tub w/Shower
Primary Bedroom: Bath Adjoins, Wall-to-Wall Carpet
Rooms Total: 5
Sewer: Septic Tank
Special View Info: Lake/Pond, Woods
Tax Abatement: No
Water: Public
Water Heater: Electric
Window Features: Insulated
Room Sizes
Primary Bedroom: 15 X 16 Level - 1
Bedroom 2: 12 X 12 Level - 1
Bedroom 3: 12 X 12 Level - 1
Family Room: 19 X 18 Level - 1
Local Schools
School District: Williamsburg S
Listed By / Shown By
Listed By
Agency Name: eXp Realty
Agent Name: Jessica Bloom
Agency Phone: 8662124991

Shown By
Agent Name: Lydia Walls
Agent Phone: (937) 935-5597
Agency Title: Key Realty

Estimate Your Payment
Estimated Payment
$ 3,204.26 per month $2,768.89 Principal & Interest $291.00 Property Tax $144.38 Homeowner's Insurance
3406 St Rt 133 | MLS# 1892094
This single family home located at 3406 St Rt 133, Williamsburg Township, OH 45176 is currently listed for sale with an asking price of $495,000. This property was built in 1994 and has 3 bedrooms and 2 full baths with 1688 sq. ft. St Rt 133 is located within the Williamsburg S school district. Search Williamsburg Township real estate on www.lydiawalls.com today.