
BEDS4
BATHS3 full
SQUARE FEET2,014
MLS#848210
STATUSActive
PROPERTY TYPEResidential - Single Family
SUBDIVISIONThe Enclave of Park Place
Property Description
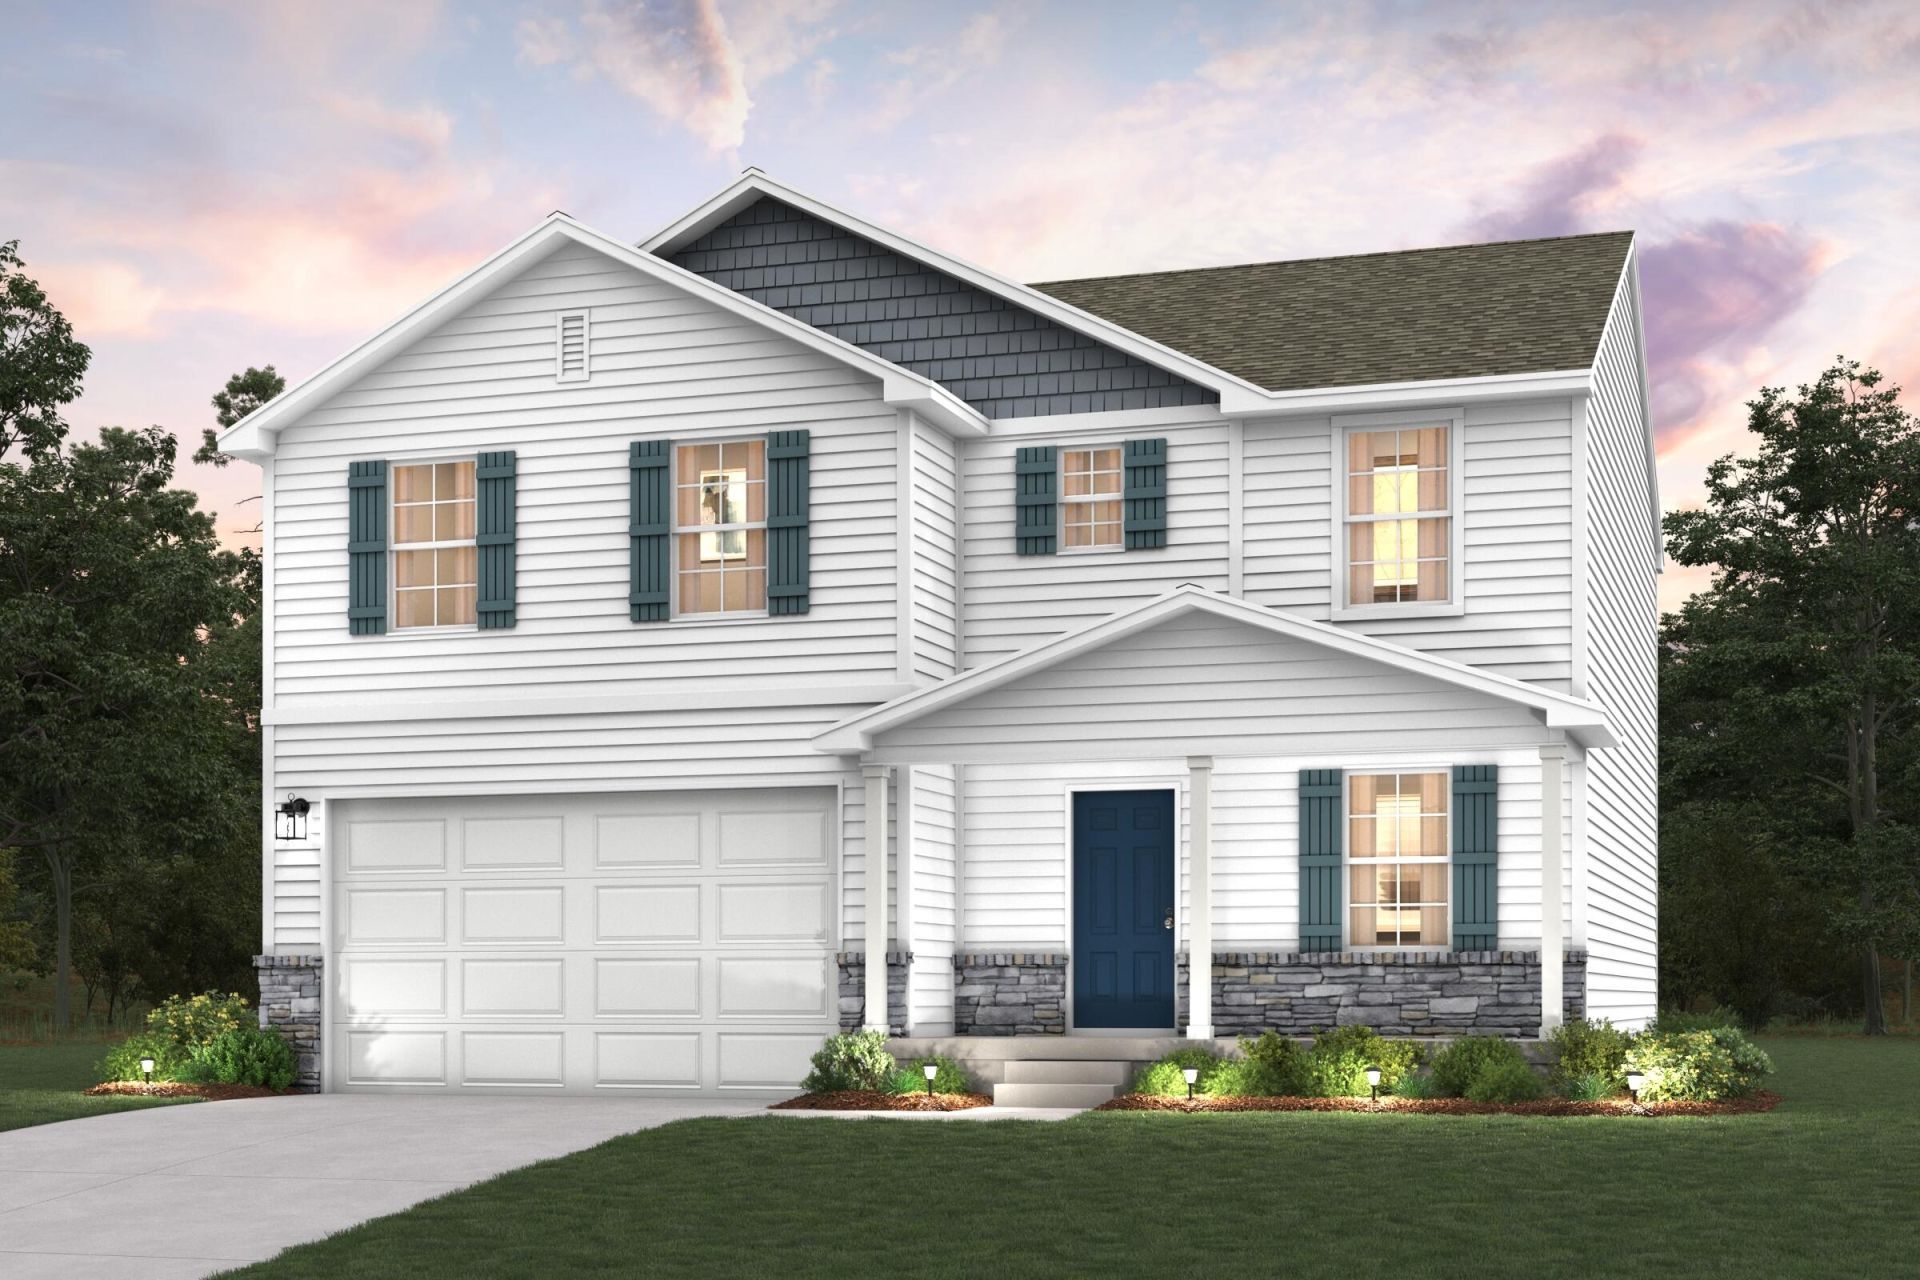
Discover Your Dream Home in The Enclave of Park Place Community! The stylish Essex Plan this is a 2-story gem offers a spacious open layout perfect for entertaining and everyday living. The inviting kitchen features elegant cabinetry, granite countertops and stainless steel appliances, including a range with a microwave hood and a modern dishwasher. The main floor also includes a versatile flex room and a chic half bathroom for guests. Upstairs, unwind in the tranquil primary suite with a en-suite bathroom and a generous walk-in closet. Three additional bedrooms with walk-in closets share a full bathroom. A convenient walk-in laundry room enhances functionality. Energy-efficient Low-E windows and a one-year limited home warranty complete this exceptional home. Tucked between the energy of Chicago and the quiet beauty of Indiana's lake country, La Porte offers something increasingly rare: a real hometown with real value. The South Shore commuter rail line in neighboring Michigan City provides a car-free option to Chicago's Millennium Station, making La Porte one of the most commuter-friendly communities in Northwest Indiana.
Property Features
Property Type: Residential - Single Family
Garage: 2
Heating: Other
Lot Size: 0.55 Acres
Stories: 2.0
Taxes: $300
Year Built: 2026
Amenities
Open Floorplan
Walk-In Closet(s)
Pantry
Appliances
Dishwasher
Range
Microwave
Feature Descriptions
Days on Site: 7
Parking Features: Garage Door Opener, Driveway
Rooms Total: 6
Security Features: Carbon Monoxide Detector(s), Smoke Detector(s)
Sewer: Septic Tank
Utilities: Electricity Connected, Water Connected, Sewer Connected
Water: Well
Room Sizes
Primary Bedroom: 14.0 x 15.0
Bedroom 2: 10.0 x 12.0
Bedroom 3: 10.0 x 11.0
Bedroom 4: 10.0 x 11.0
Dining Room: 9.0 x 9.0
Kitchen: 11.0 x 10.0
Local Schools
High School: LaPorte High School
Middle School: LaPorte Middle School
Elementary School: Kingsford Heights Elementary Sch
Listed By / Shown By
Listed By
Agency Name: Octavia Valencia, Broker
Agency Phone: (812) 260-7228
Shown By
Agent Name: Lydia Walls
Agent Phone: (937) 935-5597
Agency Title: Key Realty

Estimate Your Payment
Estimated Payment
$ 2,143.68 per month $2,013.68 Principal & Interest $25.00 Property Tax $105.00 Homeowner's Insurance
3405 S Darlene Drive | MLS# 848210
This single family home located at 3405 S Darlene Drive , La Porte, IN 46350 is currently listed for sale with an asking price of $359,990. This property was built in 2026 and has 4 bedrooms and 3 full baths with 2014 sq. ft. S Darlene Drive is located in the The Enclave of Park Place subdivision. Search The Enclave Of Park Place real estate on www.lydiawalls.com today.