
BEDS3
BATHS1 full 1 partial
SQUARE FEET1,848
MLS#202630530
STATUSActive
PROPERTY TYPEResidential - Single Family
SCHOOLConcord Community Schools
Property Description
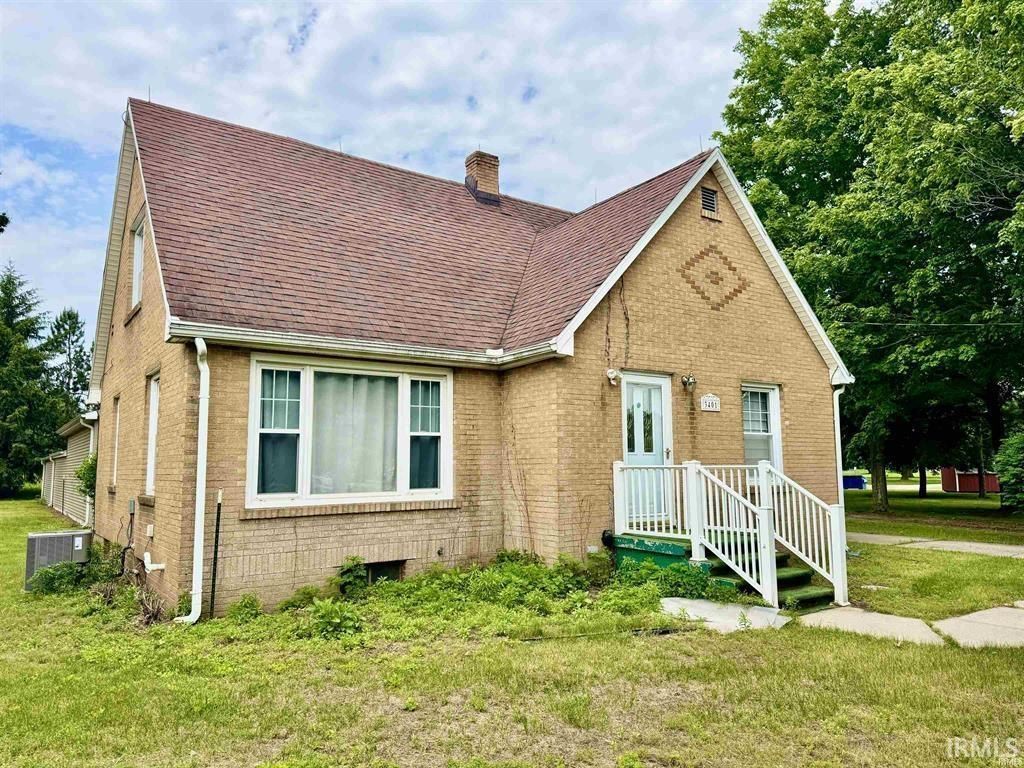
Charming 3-bedroom, 2-bath home offering 1,928 square feet of comfortable living in Pleasant Plain ? with a unique twist. Zoned for commercial use along high-traffic County Road 20, this property gives you the best of both worlds: a spacious home and the option to run your business right where you live. The main level welcomes you with an open, flexible layout that works as a traditional residence today but can easily adapt if your plans change down the road. Upstairs, the private quarters provide a quiet retreat, while two full baths add everyday convenience. What sets this home apart: A 6-car garage ? rare at this square footage, ideal for hobbies, storage, or a home-based business Extended circular driveway with ample parking and turnaround space Set back from the road for a residential feel while still offering commercial visibility Whether you're looking for a solid home with room to grow or dreaming of a live/work setup, this property delivers on both fronts. Come see it for yourself.
Property Features
Property Type: Residential - Single Family
Basement: Unfinished
Cooling: Central Air
Garage: 6
Heating: Gas, Forced Air
Lot Size: 1.00 Acres
Stories: 1.5
Taxes: $1,955
Year Built: 1949
Feature Descriptions
Above Grade Finished SQFT: 1848
Days on Site: 116
Exterior: Brick, Vinyl
Garage SQFT: 1606
Lot: Level
Lot Dimensions: 247 x 176
Number of Rooms: 7
Sale Inclusions: Dishwasher, Microwave, Refrigerator, Boat Lift-Covered, Range-Gas
Sewer: City
Total Finished SQFT: 1848
Water: City
Room Sizes
Bedroom 1: 16x11 Level - Main
Bedroom 2: 17x12 Level - Upper
Bedroom 3: 13x17 Level - Upper
Dining Room: 13x16 Level - Main
Kitchen: 18x11 Level - Main
Living Room: 23x13 Level - Main
Local Schools
High School: Concord
Middle School: Concord
Elementary School: Concord West Side
School District: Concord Community Schools
Listed By / Shown By
Listed By
Agency Name: Cressy & Everett - Plymouth
Agency Contact: Cell: 574-286-8934
Agent Name: Larry Dietl

Shown By
Agent Name: Lydia Walls
Agent Phone: (937) 935-5597
Agency Title: Key Realty

IDX information is provided exclusively for consumers’ personal, non-commercial use and may not be used for any purpose other than to identify prospective properties consumers may be interested in purchasing. Data is deemed reliable but is not guaranteed accurate by the MLS
Estimate Your Payment
Estimated Payment
$ 2,099.21 per month $1,840.33 Principal & Interest $162.92 Property Tax $95.96 Homeowner's Insurance
3401 Pleasant Plain Avenue | MLS# 202630530
This single family home located at 3401 Pleasant Plain Avenue, Elkhart, IN 46517 is currently listed for sale with an asking price of $329,000. This property was built in 1949 and has 3 bedrooms and 1 full and 1 partial baths with 1848 sq. ft. Pleasant Plain Avenue is located within the Concord Community Schools school district. Search Elkhart real estate on www.lydiawalls.com today.