
BEDS3
BATHS1 full 2 partial
SQUARE FEET1,619
MLS#1900749
STATUSActive
PROPERTY TYPEResidential - Single Family
SCHOOLOak Hills
Property Description
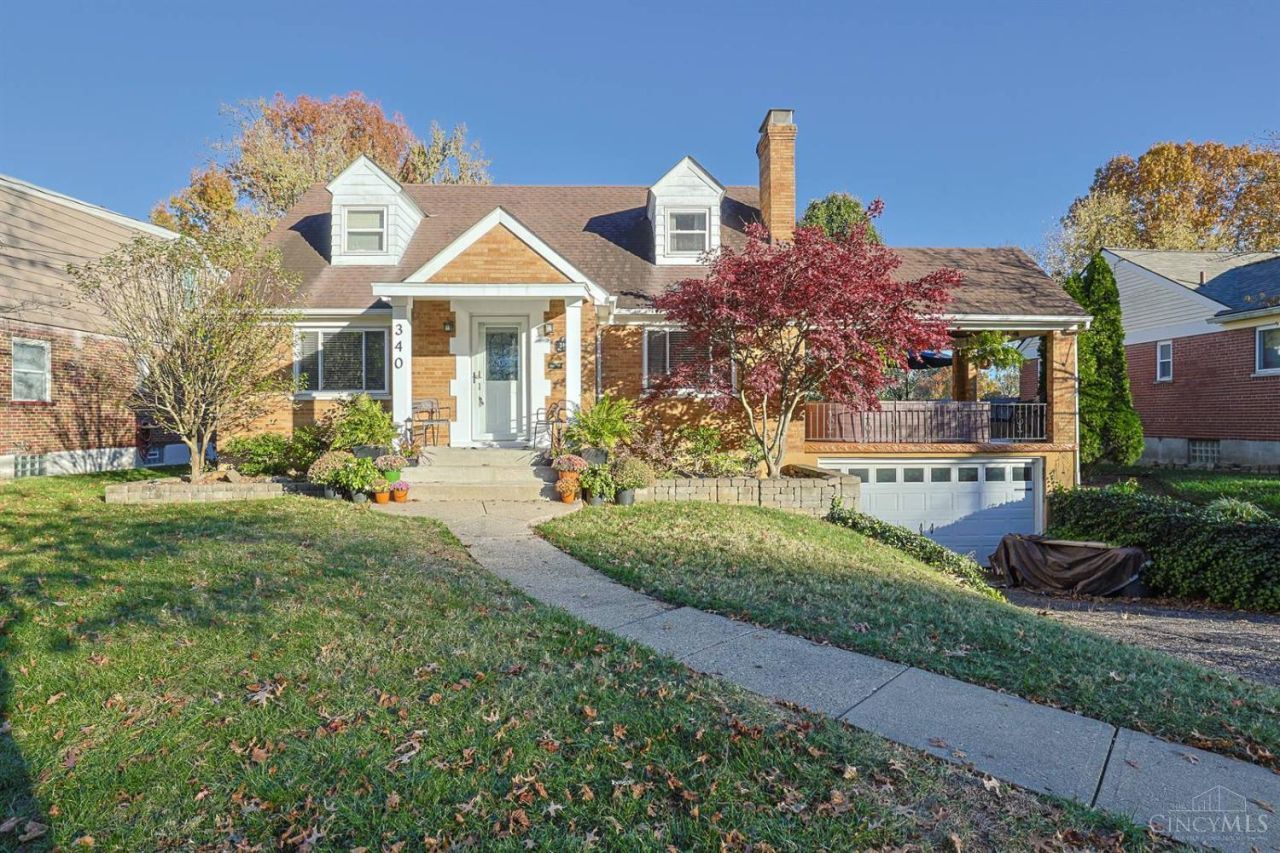
Well maintained 3+ bedroom brick cape cod in move in condition! Arched doorways! Leaded Glass Front Door! Large living room with a wood burning tile fireplace & a walkout to a large 21x18 covered side porch above the 2 car garage! Updated kitchen w/an island, ceramic backsplash, and gas stove! All kitchen appliances stay! New LVP Flooring throughout the first floor in 2022! Furnace & A/C new in 2023! Water heater new in 2024! Large Trex deck leads to an above ground pool new in 2021! Oak Hills Schools! First floor primary bedroom! Updated vinyl insulated windows! Finished lower level family room w/dry bar & bedroom area! Lots of closets & storage! Close to schools, churches, & shopping! Hardwood floors under the LVP flooring! New kitchen countertops 2025! Electric panel updated in 2000! Good size second floor bedrooms! 3 baths! Playset stays! Seller would prefer 2 weeks after closing for occupancy!
Property Features
Property Type: Residential - Single Family
Basement: Yes
Basement: Partial
Cooling: Central Air
Fenced: Yes
Fireplaces: 1
Garage: 2
Heating: Forced Air, Gas
Home Style: Cape Cod
Lot Size: 0.22 Acres
Roof Type: Shingle
Stories: 1.5
Taxes: $3,866
Year Built: 1949
Amenities
Multi Panel Doors
Natural Woodwork
Playset
Feature Descriptions
Access: County Road
Appliances: Microwave, Oven/Range, Dishwasher, Refrigerator, Garbage Disposal
Basement Fatures: LVF Luxury Vinyl Floor, Storage Room, Concrete Floor, Finished - Partial, Walkout, Glass Block Windows
Exterior: Brick
Family Room: Dry/Wet Bar, Walkout, LVF Luxury Vinyl Floor
Fencing: Metal
Fireplace Features: Ceramic, Wood
Foundation: Poured
Garage/Carport: Front, Garage Attached
Gas: Natural
Kitchen: Pantry, Counter Bar, Quartz Counters, Eat-In, Walkout, Island, Wood Cabinets, LVF Luxury Vinyl Floor
Lot Dimensions: 67 x 145
Miscellaneous: Attic Storage, Busline Near
Other Structures: Shed
Parcel #: 540-0041-0351-00
Parking: On Street, Driveway
Primary Bathroom: Tile Floor, Tub w/Shower
Primary Bedroom: LVF Luxury Vinyl Floor, Dual Closet
Rooms Total: 7
Sewer: Public Sewer
Special View Info: Woods
SQFT Basement: 1094
Swimming Pool: Yes
Swimming Pool: Above Ground, Deck, Fenced
Tax Abatement: No
Water: Public
Water Heater: Gas
Window Features: Insulated, Double Hung, Vinyl
Room Sizes
Primary Bedroom: 13 X 11 Level - 1
Bedroom 2: 14 X 13 Level - 2
Bedroom 3: 16 X 13 Level - 2
Dining Room: 13 X 11 Level - 1
Entry: 6 X 3 Level - 1
Family Room: 20 X 13 Level - Lower
Living Room: 20 X 13 Level - 1
Local Schools
School District: Oak Hills
Listed By / Shown By
Listed By
Agency Name: Sibcy Cline, Inc.
Agent Name: Kurt Lamping

Shown By
Agent Name: Lydia Walls
Agent Phone: (937) 935-5597
Agency Title: Key Realty

Estimate Your Payment
Estimated Payment
$ 1,940.06 per month $1,537.71 Principal & Interest $322.17 Property Tax $80.18 Homeowner's Insurance
340 Bob Drive | MLS# 1900749
This single family home located at 340 Bob Drive, Delhi Township, OH 45238 is currently listed for sale with an asking price of $274,900. This property was built in 1949 and has 3 bedrooms and 1 full and 2 partial baths with 1619 sq. ft. Bob Drive is located within the Oak Hills school district. Search Delhi Township real estate on www.lydiawalls.com today.