
BEDS4
BATHS3 full 1 partial
SQUARE FEET3,137
MLS#S5158347
STATUSActive
PROPERTY TYPEResidential - Single Family
SUBDIVISIONSIENA RESERVE
Property Description
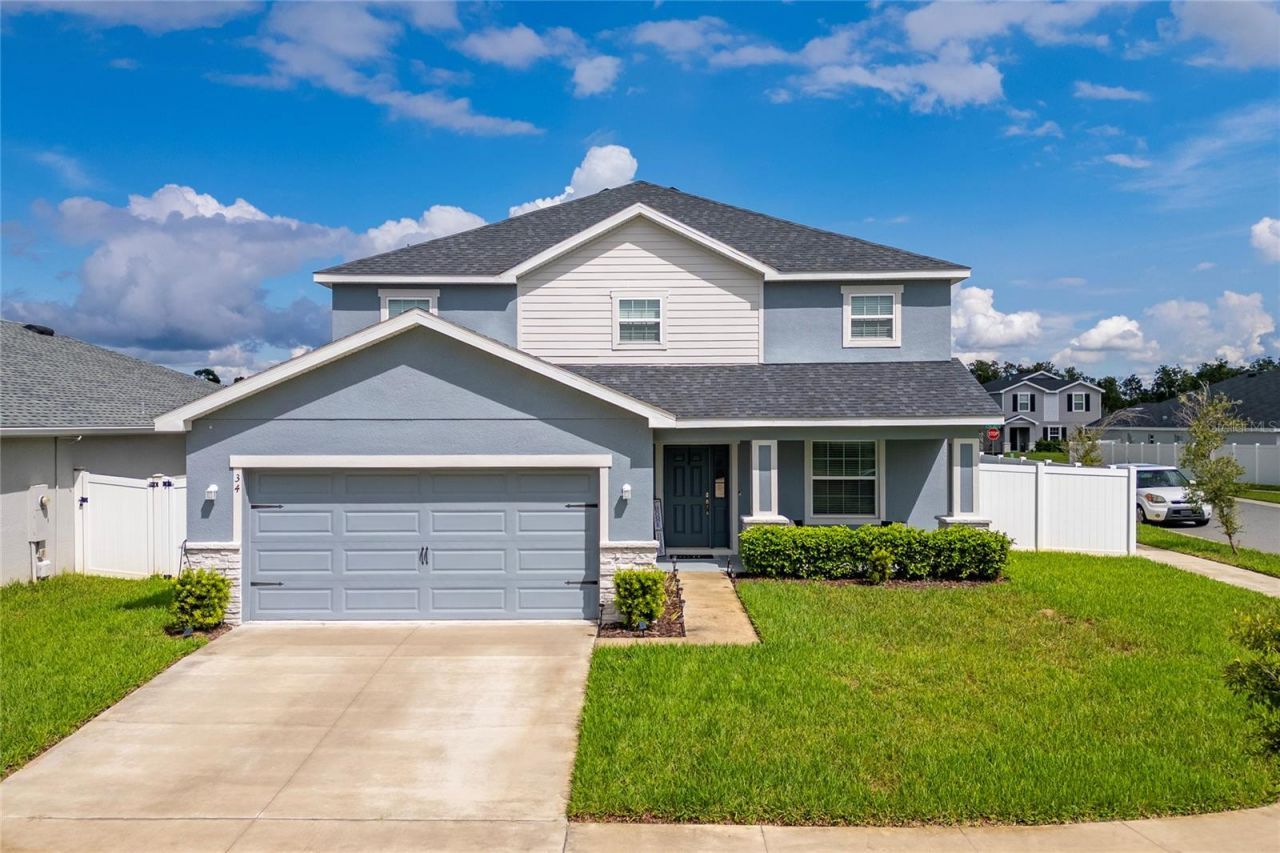
RARE TWO PRIMARY SUITE HOME ON A CORNER LOT. NO CDD. Highland Homes Wayfair residence offering approximately 3,140 square feet of thoughtfully designed living space on a desirable corner lot with a fenced side and backyard. This impressive two-story home features a highly versatile floor plan with two spacious primary suites, upstairs and downstairs - perfect for multi-generational living. The open-concept design space creates a most inviting flow between the kitchen and living spaces, while the generous upstairs layout provides plenty of room to spread out, entertain, work, or relax. Kitchen features quartz countertops also featured in the upstairs primary bathroom and drop zone. Granite Countertops enhance the downstairs primary bathroom, upstairs secondary bathroom and downstairs half bath. Conveniently located with easy access to major roadways, shopping and dining. Schedule your showing today!
Property Features
Property Type: Residential - Single Family
Cooling: Central Air
Fenced: Yes
Garage: 2 car attached
Heating: Central
Home Style: Craftsman
Lot Size: 0.17 Acres
Roof Type: Shingle
Stories: 2.0
Taxes: $712
Year Built: 2022
Amenities
Ceiling Fans(s)
Eat-in Kitchen
Kitchen/Family Room Combo
Open Floorplan
Primary Bedroom Main Floor
PrimaryBedroom Upstairs
Walk-In Closet(s)
Window Treatments
Private Yard
Sprinkler Metered
Feature Descriptions
Additional Rooms: Attic, Den/Library/Office, Great Room
Appliances: Dishwasher, Disposal, Dryer, Electric Water Heater, Microwave, Range, Range Hood, Refrigerator, Washer
Association Amenities: Playground, Pool
Builder: Highland Homes
Community Features: Dog Park, Playground, Pool, Street Lights
Days on Site: 3
Directions: Start on US-192 (Irlo Bronson Memorial Hwy) and head south on Old Canoe Creek Rd (CR-523). Continue for approximately 3â??4 miles, then turn left onto Nolte Rd. Drive about 1 mile, then turn right onto Partin Settlement Rd. Continue for about 2 miles, the
Exterior: Block, Concrete, Stucco
Fencing: Vinyl
Flood Zone Code: x
Flooring: Carpet, Linoleum
Foundation: Slab
HOA Fee: 181.25/ Quarterly
HOA Y/N: Yes
Home Warranty Y/N: Yes
Listing Terms: Cash, Conventional, FHA, VA Loan
Lot: Corner Lot, In County, Landscaped
Lot Dimensions: 0.17
Model: Wayfair
Other Equipment: Irrigation Equipment, Private Yard
Ownership: Fee Simple
Parking: Driveway, Garage Door Opener, Ground Level
Parking Notes: Driveway, Garage Door Opener, Ground Level
Patio/Porch: Covered, Front Porch, Porch, Screened
Pets Allowed: Cats OK, Dogs OK
Property Attached Y/N: No
Property Sub-Type: Single Family Residence
Sewer: Public Sewer
Showing Instructions: Call Before Showing, Call Listing Agent, Combination Lock Box, Lock Box Coded, ShowingTime
Special Sale Provisions: None
Utilities: Cable Available, Cable Connected, Public, Underground Utilities, Water Available, Water Connected
Water: Public
Water Access Y/N: No
Windows: Drapes, Window Treatments
Zoning: RESIDENTIA
Room Sizes
Primary Bedroom: 12x20
Primary Bedroom 2: 12.6x20
Bedroom 3: 13.4x14.2
Bedroom 4: 13.4x13.1
Kitchen: 12.4x13.3
Great Room: 12.1x11
Living Room: 16.8x15
Den: 12.1x15.4
Local Schools
High School: Harmony High
Middle School: Narcoossee Middle
Elementary School: Narcoossee Elementary
Listed By / Shown By
Listed By
Agency Name: LA ROSA REALTY KISSIMMEE
Agency Contact: 407-930-3530
Shown By
Agent Name: Lydia Walls
Agent Phone: (937) 935-5597
Agency Title: Key Realty

Estimate Your Payment
Estimated Payment
$ 3,119.73 per month $2,908.73 Principal & Interest $59.33 Property Tax $151.67 Homeowner's Insurance
34 Polermo Avenue | MLS# S5158347
This single family home located at 34 Polermo Avenue, Saint Cloud, FL 34771 is currently listed for sale with an asking price of $520,000. This property was built in 2022 and has 4 bedrooms and 3 full and 1 partial baths with 3137 sq. ft. Polermo Avenue is located in the SIENA RESERVE subdivision. Search SIENA RESERVE real estate on www.lydiawalls.com today.