
BEDS2
BATHS1 full
SQUARE FEET1,380
MLS#846890
STATUSPending
PROPERTY TYPEResidential - Single Family
SUBDIVISIONDune Acres First Sub
SCHOOLDuneland School Corporation
Property Description
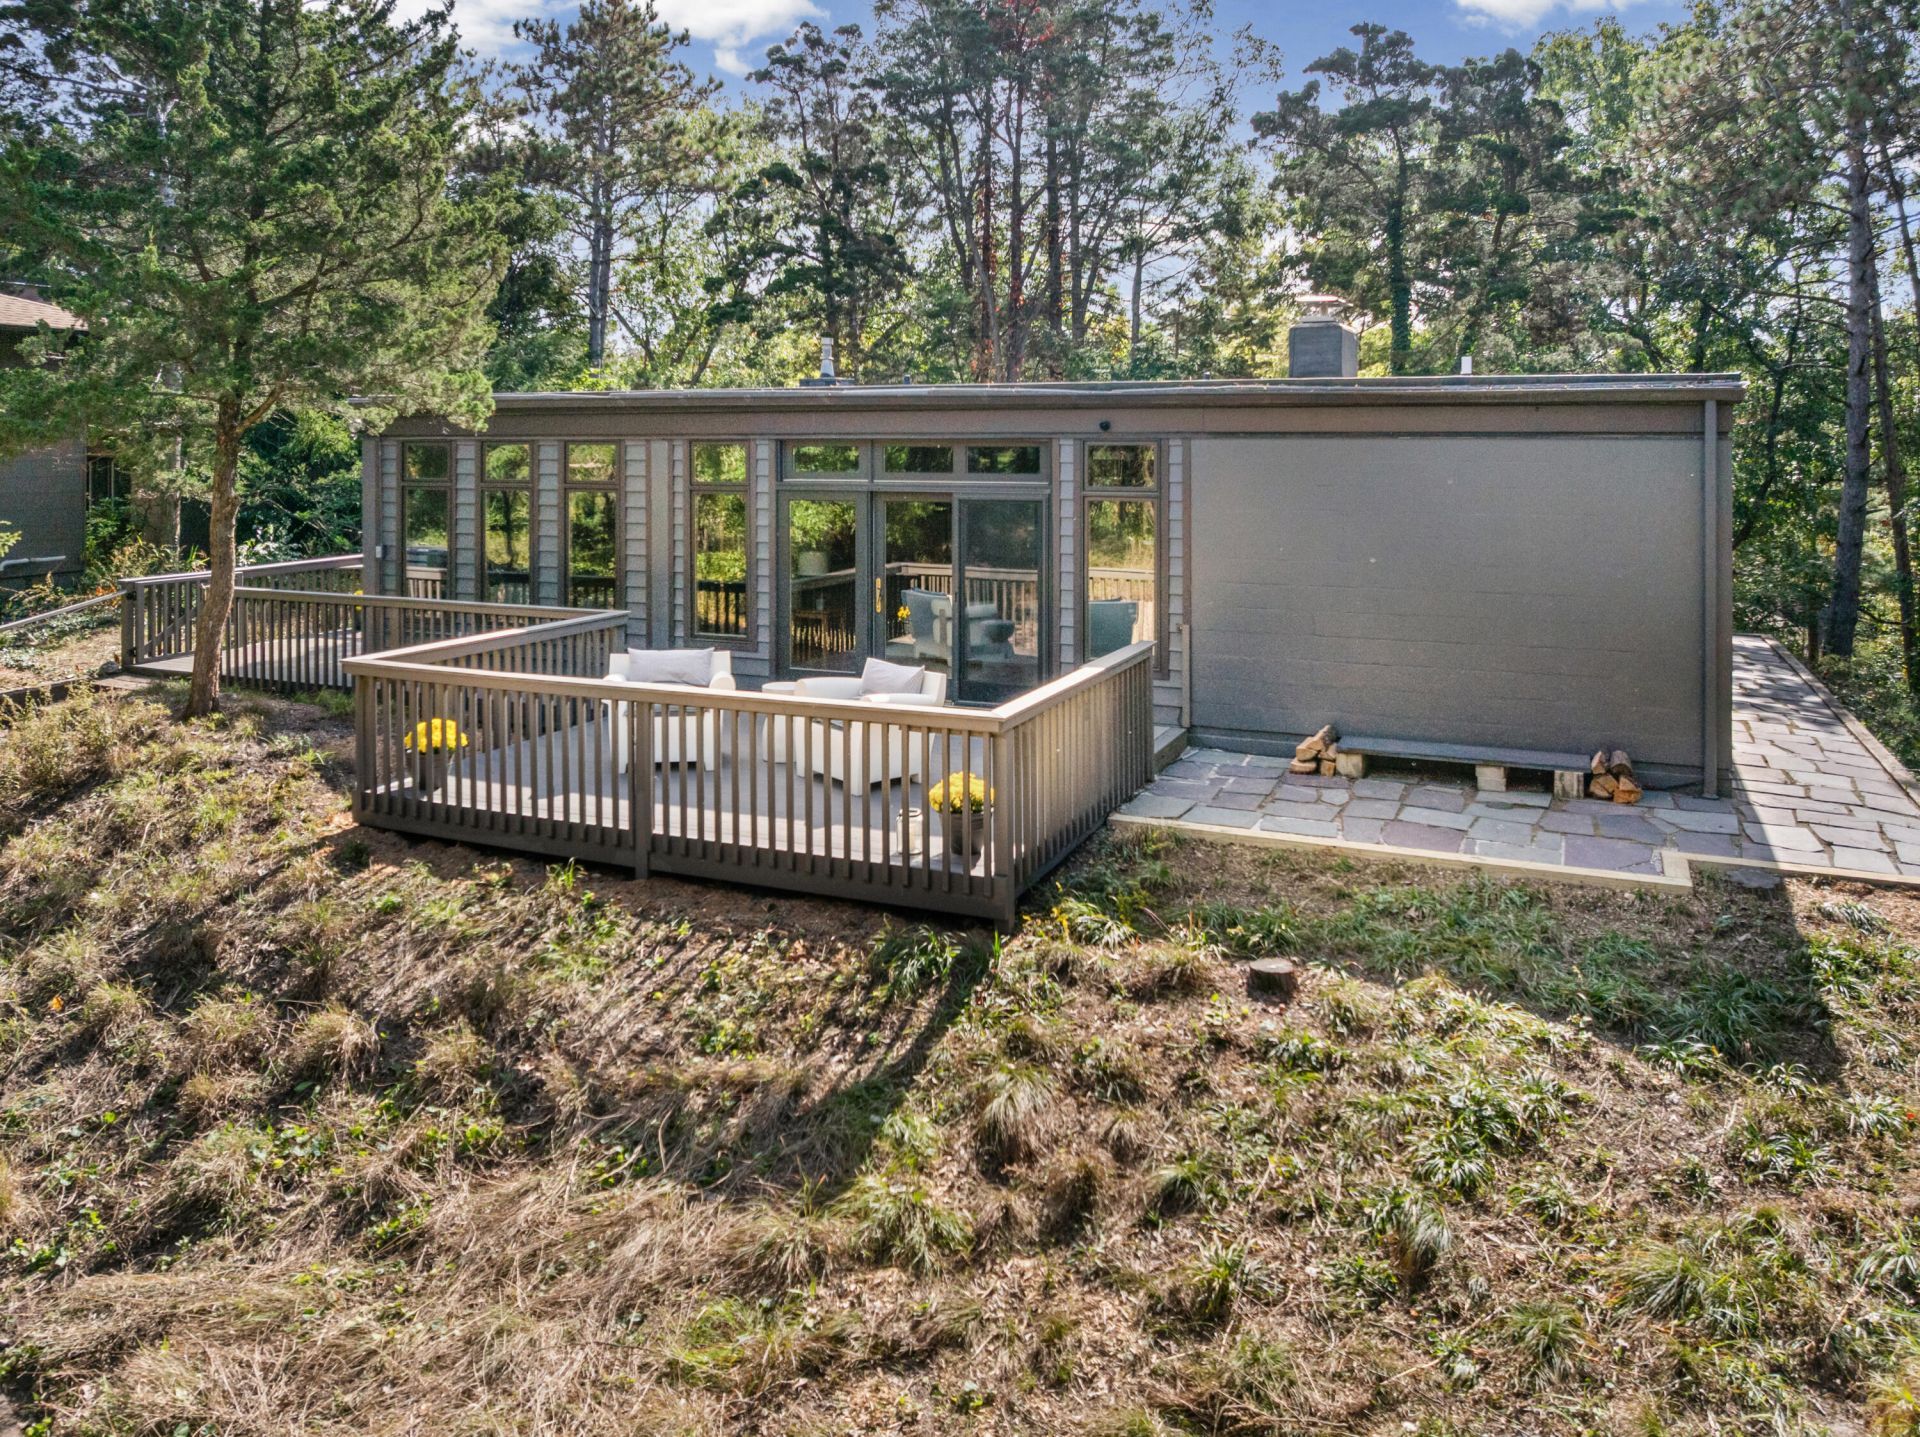
Experience the Bauhaus lifestyle in this distinctive Dune Acres home designed by renowned architect Crombie Taylor. Recently featured in Crain's Chicago Business and a book celebrating Taylor's work, this residence offers a rare opportunity to own a piece of architectural history in a quiet, secluded lakeside community. Just one block from the beach, the home sits across from a 10 acre town park that provides a peaceful setting between the property and the shoreline. Enjoy days by the lake, explore hiking trails and the new bike trail, and take in the beauty of the surrounding landscape. Experience the enduring appeal of Bauhaus design all less than an hour from downtown Chicago. A rare blend of architectural distinction, luxury living, and coastal tranquility.
Property Features
Property Type: Residential - Single Family
Fireplaces: 1
Heating: Forced Air, Natural Gas
Lot Size: 0.73 Acres
Stories: 1.0
Year Built: 1956
Amenities
Ceiling Fan(s)
Rain Gutters
Storage
Appliances
Dryer
Washer
Refrigerator
Microwave
Gas Range
Dishwasher
Feature Descriptions
Days on Site: 37
Fireplace Features: Living Room, Wood Burning
Lot: Front Yard, Wooded, Rectangular Lot, Landscaped
Parking Features: Additional Parking, Gravel, Driveway
Rooms Total: 8
Sewer: Septic Tank
Utilities: Cable Connected, Water Connected, Sewer Connected, Natural Gas Connected, Electricity Connected
Water: Public
Wooded: Yes
Room Sizes
Primary Bedroom: 13.1 x 12.1
Bedroom 2: 12.8 x 12.9
Kitchen: 12.9 x 7.1
Dining Room: 17.1 x 9.5
Living Room: 17.1 x 19.5
Other: 12.1 x 6.4
Utility Room: 12.9 x 7.8
Other: 16.11 x 11.11
Local Schools
High School: Chesterton High School
Middle School: Chesterton Middle School
Elementary School: Newton Yost Elementary School
School District: Duneland School Corporation
Listed By / Shown By
Listed By
Agency Name: @properties/Christie's Intl RE
Agency Phone: (219) 243-2120
Shown By
Agent Name: Lydia Walls
Agent Phone: (937) 935-5597
Agency Title: Key Realty

Estimate Your Payment
Estimated Payment
$ 4,561.17 per month $4,335.13 Principal & Interest $0.00 Property Tax (data not provided by mls) $226.04 Homeowner's Insurance
34 East Road | MLS# 846890
This single family home located at 34 East Road, Dune Acres, IN 46304 is currently listed for sale with an asking price of $775,000. This property was built in 1956 and has 2 bedrooms and 1 full baths with 1380 sq. ft. East Road is located in the Dune Acres First Sub subdivision within the Duneland School Corporation school district. Search Dune Acres First Sub real estate on www.lydiawalls.com today.