
BEDS2
BATHS2 full
SQUARE FEET1,498
MLS#1888683
STATUSPending
PROPERTY TYPEResidential - Single Family
SCHOOLNorthwest
Property Description
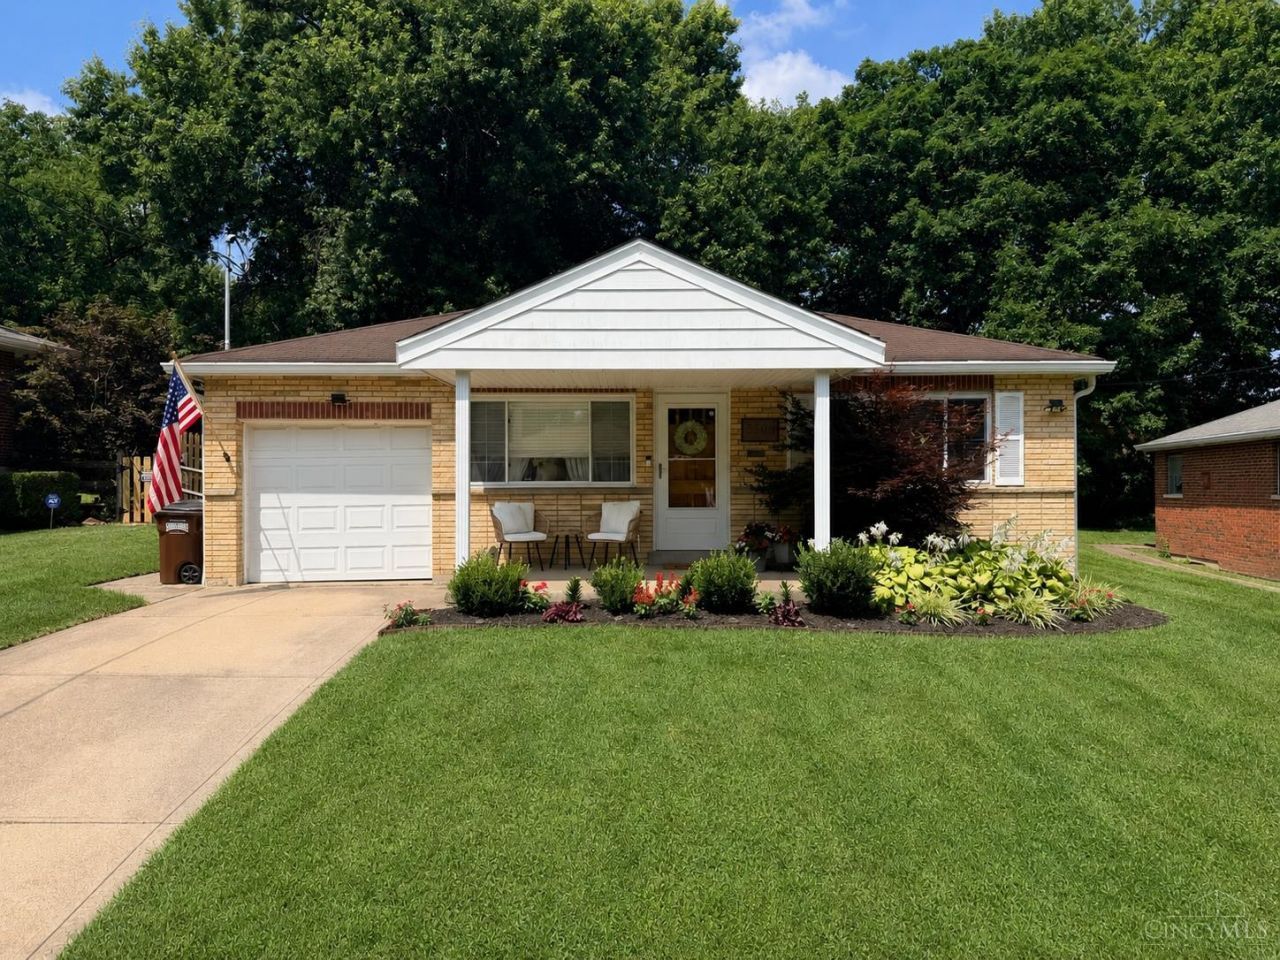
Beautifully updated ranch with a finished basement in White Oak! Fantastic flat, fenced yard with a new paver stone patio and outdoor lighting. Spacious Living Room with nice hardwood floors and new recessed lighting installed. Open floor plan and Dining Room with hardwood floors. Newer Kitchen featuring Quartz counters, pantry, and modern cabinetry. New Full Bath in the hall. Both Bedrooms with hardwood floors and custom closets. Lower level finished in 2025 with new wet bar area. Renovated home with a large yard in a convenient location!
Property Features
Property Type: Residential - Single Family
Basement: Yes
Basement: Full
Cooling: Central Air
Garage: 1
Heating: Forced Air, Gas Furn EF Rtd 95%+
Home Style: Ranch
Lot Size: 0.17 Acres
Roof Type: Shingle
Stories: 1.0
Taxes: $2,816
Year Built: 1956
Amenities
9Ft + Ceiling
Crown Molding
Covered Deck/Patio
Patio
Porch
Yard Lights
Feature Descriptions
Appliances: Dishwasher, Microwave, Oven/Range, Refrigerator
Basement Fatures: Finished, Walkout, Glass Blk Wind, Other
Days on Site: 4
Exterior: Brick
Family Room: Wet Bar
Fencing: Wood
Foundation: Poured
Garage/Carport: Front, Garage Attached
Gas: Natural
Kitchen: Pantry, Quartz Counters, Tile Floor, Gourmet, Wood Cabinets
Lot Dimensions: 50 X 151
Miscellaneous: Ceiling Fan, Recessed Lights, Smoke Alarm
Parcel #: 550-0080-0119-00
Parking: Off Street, Driveway
Primary Bathroom: Tile Floor, Tub, Marb/Gran/Slate
Primary Bedroom: Window Treatment, Wood Floor
Rooms Total: 7
Sewer: Public Sewer
SQFT Basement: 998
Tax Abatement: No
Water: Public
Water Heater: Gas
Window Features: Double Pane, Insulated
Room Sizes
Primary Bedroom: 13 X 12 Level - 1
Bedroom 2: 13 X 12 Level - 1
Dining Room: 13 X 12 Level - 1
Family Room: 22 X 15 Level - Lower
Living Room: 21 X 13 Level - 1
Laundry Room: 10 X 10 Level - Lower
Local Schools
School District: Northwest
Listed By / Shown By
Listed By
Agency Name: Coldwell Banker Realty
Agent Name: Rick Finn
Agency Phone: 513-321-9944

Shown By
Agent Name: Lydia Walls
Agent Phone: (937) 935-5597
Agency Title: Key Realty

Estimate Your Payment
Estimated Payment
$ 1,705.42 per month $1,397.87 Principal & Interest $234.67 Property Tax $72.89 Homeowner's Insurance
3396 Tallahassee Drive | MLS# 1888683
This single family home located at 3396 Tallahassee Drive, Green Township, OH 45239 is currently listed for sale with an asking price of $249,900. This property was built in 1956 and has 2 bedrooms and 2 full baths with 1498 sq. ft. Tallahassee Drive is located within the Northwest school district. Search Green Township real estate on www.lydiawalls.com today.