
BEDS4
BATHS1 full 1 partial
SQUARE FEET1,554
MLS#1889448
STATUSActive
PROPERTY TYPEResidential - Single Family
SCHOOLOak Hills
Property Description
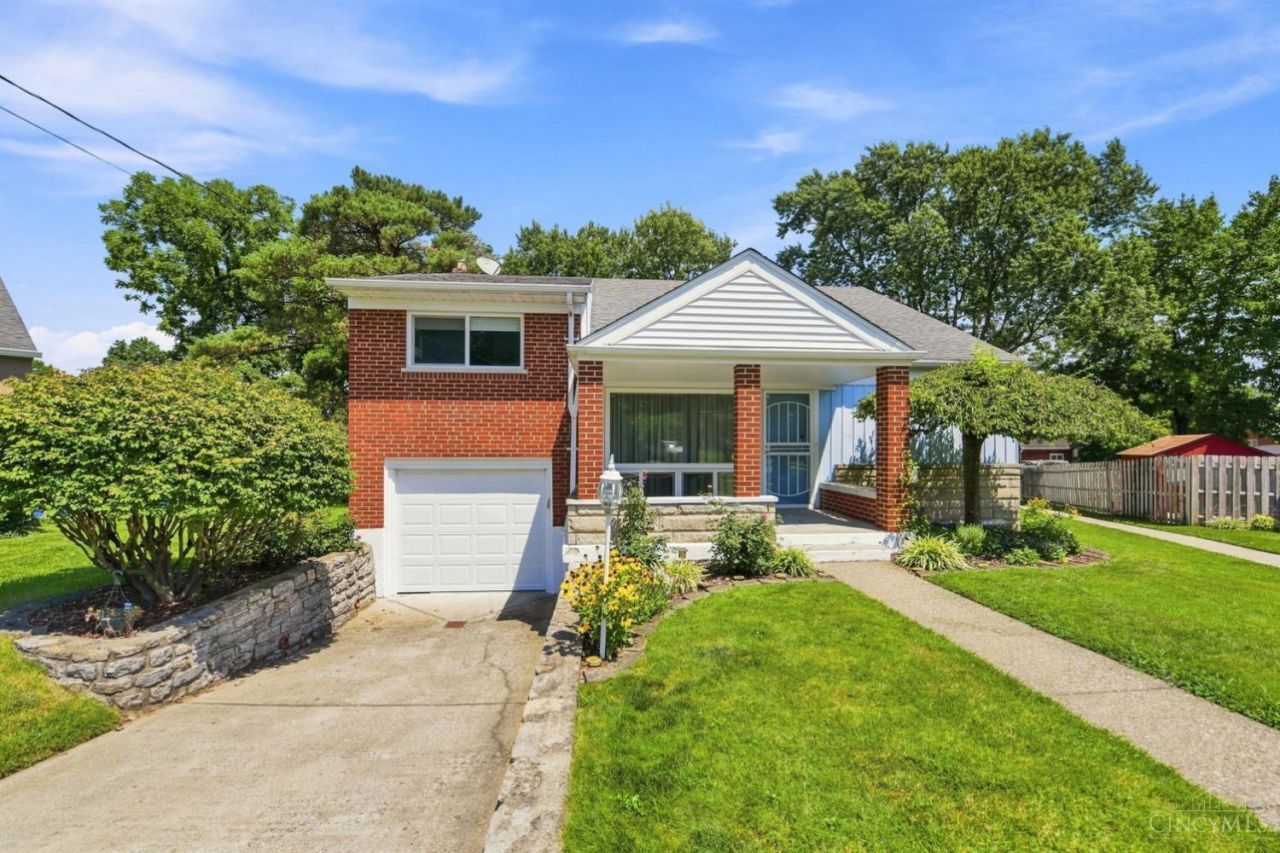
Lovingly maintained 4-bedroom home in Oak Hills School District. Hardwood floors throughout (under the rooms carpeted as well!) Owned by one family since the home was built. Located in cul-de-sac just down from Woodhaven Swim Club. Great large lot! Large flat yard tucked back in a side-walked neighborhood. So much potential in this solidly built, brick, multi-level home, just waiting for your personal touch!
Property Features
Property Type: Residential - Single Family
Basement: Yes
Basement: Full
Cooling: Central Air
Garage: 1
Heating: Forced Air, Gas
Home Style: Traditional
Lot Size: 0.23 Acres
Roof Type: Shingle
Taxes: $2,774
Year Built: 1956
Amenities
Cul de sac
Feature Descriptions
Appliances: Electric Cooktop, Oven/Range, Refrigerator
Basement Fatures: Bath Rough-In, Part Finished, WW Carpet
Days on Site: 1
Exterior: Brick
Family Room: Wall-to-Wall Carpet
Foundation: Poured
Garage/Carport: Garage Attached
Gas: Natural
Parcel #: 550-0162-0110-00
Parking: Driveway
Primary Bathroom: Tile Floor, Tub w/Shower
Primary Bedroom: Other
Rooms Total: 8
Sewer: Public Sewer
Tax Abatement: No
Water: Public
Water Heater: Gas
Window Features: Vinyl
Room Sizes
Primary Bedroom: 12 X 11 Level - 2
Bedroom 2: 11 X 11 Level - 2
Bedroom 3: 10 X 8 Level - 2
Bedroom 4: 11 X 10 Level - 3
Dining Room: 10 X 8 Level - 1
Family Room: 12 X 16 Level - Lower
Living Room: 8 X 13 Level - 1
Laundry Room: 11 X 11 Level - Lower
Local Schools
School District: Oak Hills
Listed By / Shown By
Listed By
Agency Name: Coldwell Banker Realty
Agent Name: Mary Droder
Agency Phone: 513-922-9400

Shown By
Agent Name: Lydia Walls
Agent Phone: (937) 935-5597
Agency Title: Key Realty

Estimate Your Payment
Estimated Payment
$ 1,643.66 per month $1,342.49 Principal & Interest $231.17 Property Tax $70.00 Homeowner's Insurance
3392 Harmony Lane | MLS# 1889448
This single family home located at 3392 Harmony Lane, Green Township, OH 45248 is currently listed for sale with an asking price of $240,000. This property was built in 1956 and has 4 bedrooms and 1 full and 1 partial baths with 1554 sq. ft. Harmony Lane is located within the Oak Hills school district. Search Green Township real estate on www.lydiawalls.com today.