
BEDS3
BATHS3 full 1 partial
SQUARE FEET3,854
MLS#2026027682
STATUSActive
PROPERTY TYPEResidential - Single Family
SUBDIVISIONCOUNTRY CLUB
Property Description
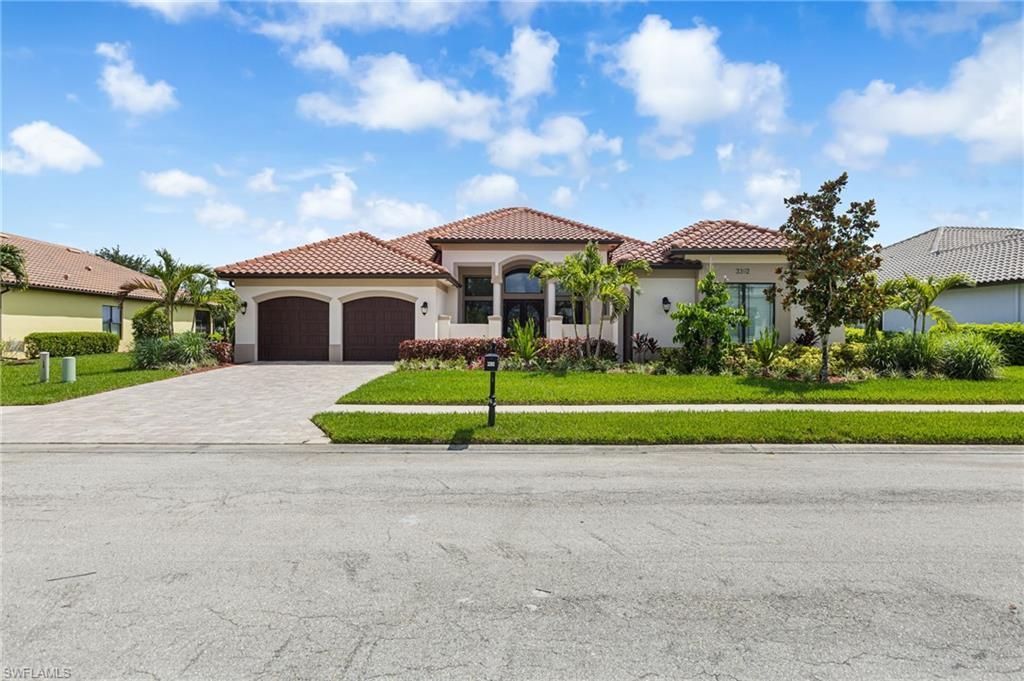
Welcome to elevated luxury living in the exclusive gated community of River Hall Country Club. Perfectly positioned on an oversized lakefront lot with sweeping views of the 7th hole, this custom estate home offers 3,854 square feet of refined living space, including 3 bedrooms plus a dedicated den/office, 3.5 bathrooms, and an oversized 3-car garage. From the moment you enter, 16-foot coffered ceilings in the great room create a grand sense of scale. Custom window treatments, and elegant finishes enhance the home's timeless appeal. Architectural niches throughout the home are beautifully accented with hand-laid mica, adding a distinctive designer finish. A formal dining room with faux-painted walls and a designer crystal chandelier offers an elegant setting for intimate dinners and special gatherings. The chef's kitchen is designed for both everyday living and effortless entertaining, featuring wood cabinetry with pull-out drawers, a new dual-fuel Wolf range, Sub-Zero refrigerator, wine cooler, wall oven and microwave combo, and a top-of-the-line Bosch dishwasher. The great room showcases custom sliding door treatments and a newly custom-built bar with hammered brass sink, brass faucet, and built-in ice maker, adding a sophisticated touch for hosting. The primary suite is a private retreat featuring wood floors, custom window treatments, professionally painted plaster feather wall detailing, and two spacious walk-in closets with built-in shelving. Step outside to an expansive screened lanai with a sparkling heated pool, spacious covered and open-air lounging areas, and panoramic lake and golf course views that create the ultimate Southwest Florida backdrop. The outdoor setting was further elevated in 2026 with all-new landscaping throughout the front, rear, and within the lanai, enhancing curb appeal, privacy, and the resort-style atmosphere surrounding the home. Whether enjoying morning coffee overlooking the water, relaxing poolside, or entertaining guests against the backdrop of the 7th hole, the outdoor living spaces are designed for year-round enjoyment. With too many upgrades to list, every selection in this residence was thoughtfully curated by professional decorators to create a true showstopper that blends luxury, comfort, and unforgettable style. Additional features include a whole-house generator with a 500-gallon underground propane tank and solar panels to help reduce electric costs. River Hall Country Club offers a championship 18-hole golf course designed by Davis Love III, along with resort-style amenities including a golf clubhouse and grille, lakeside pool and tiki bar restaurant, lagoon-style pool, full fitness center, tennis and pickleball courts, an in-community elementary school, and a new on-site fire station. Conveniently located near I-75, downtown Fort Myers, and Southwest Florida International Airport, this exceptional residence delivers luxury, lifestyle, and location in one remarkable offering.
Property Features
Property Type: Residential - Single Family
Cooling: Ceiling Fan(s), Central Electric, Exhaust Fan, Gas -
Garage: 3 car attached
Heating: Central Electric
Lot Size: 0.30 Acres
Roof Type: Tile
Stories: 1.0
Taxes: $11,708
Year Built: 2018
Amenities
Sprinkler Auto
Feature Descriptions
Bedroom/Den: 3 - Den
Bedroom: 3+Den
Construction: Concrete Block, Stucco
Days on Site: 91
Den: Yes
Dining: Breakfast Bar, Dining - Living, Eat-in Kitchen, Formal
Directions: Take I-75 to Exit 141 and go east 6 miles to River hall Parkway, and go south to guard house.
Exterior: Concrete Block, Stucco
Flooring: Carpet, Tile, Wood
Furnished: Unfurnished
GEO Area: AL02 - Alva
Hoa Fee: $250/Quarterly
Hoa Fee 2: $1315/Quarterly
Home Warranty Y/N: No
Interior: Great Room, Den - Study, Family Room, Bar, Built-In Cabinets, Wired for Data, Cathedral Ceiling(s), Closet Cabinets, Coffered Ceiling(s), Tray Ceiling(s), Vaulted Ceiling(s), Volume Ceiling, Walk-In Closet(s), Wet Bar, Entrance Foyer, Wired for Sound
Irrigation: Lake/Canal
Kitchen: Kitchen Island, Pantry
Laundry: Washer/Dryer Hookup, Inside, Sink
Lease Considered Y/N: No
Listing Terms: Buyer Finance/Cash
Lot: Oversize
Management: Professional
Mandatory Club Fee: $497/Monthly
Minimum Lease Days: 30
Ownership: Single Family
Parcel #: 36-43-26-02-0000G.0300
Parking: Driveway Paved, Golf Cart Garage, Garage Door Opener, Attached
Pets: No Approval Needed
Pool: In Ground, Concrete, Custom Upgrades, Electric Heat, Screen Enclosure
Property Attached Y/N: No
Property Sub-Type: Single Family Residence
Road Frontage: Access Road, Private Road
Sewer: Central
Sewer: Central
SQFT Total: 5388
Swimming Pool: Yes
Transfer Fee: 500
Units in Building: Square Feet
View: Golf Course, Lake
Water: Central
Water: Central
Waterfront: Lake Front
Windows: Impact Resistant, Impact Resistant Windows, Window Coverings
Listed By / Shown By
Listed By
Agency Name: CRES OF SWFL
Agency Phone: 239-980-0081
Shown By
Agent Name: Lydia Walls
Agent Phone: (937) 935-5597
Agency Title: Key Realty

Estimate Your Payment
Estimated Payment
$ 9,209.32 per month $7,825.61 Principal & Interest $975.67 Property Tax $408.04 Homeowner's Insurance
3392 Chestnut Grove Dr | MLS# 2026027682
This single family home located at 3392 Chestnut Grove Dr, Alva, FL 33920 is currently listed for sale with an asking price of $1,399,000. This property was built in 2018 and has 3 bedrooms and 3 full and 1 partial baths with 3854 sq. ft. Chestnut Grove Dr is located in the COUNTRY CLUB subdivision. Search COUNTRY CLUB real estate on www.lydiawalls.com today.