
BEDS3
BATHS1 full
SQUARE FEET1,132
MLS#1888413
STATUSActive
PROPERTY TYPEResidential - Single Family
SCHOOLCincinnati
Property Description
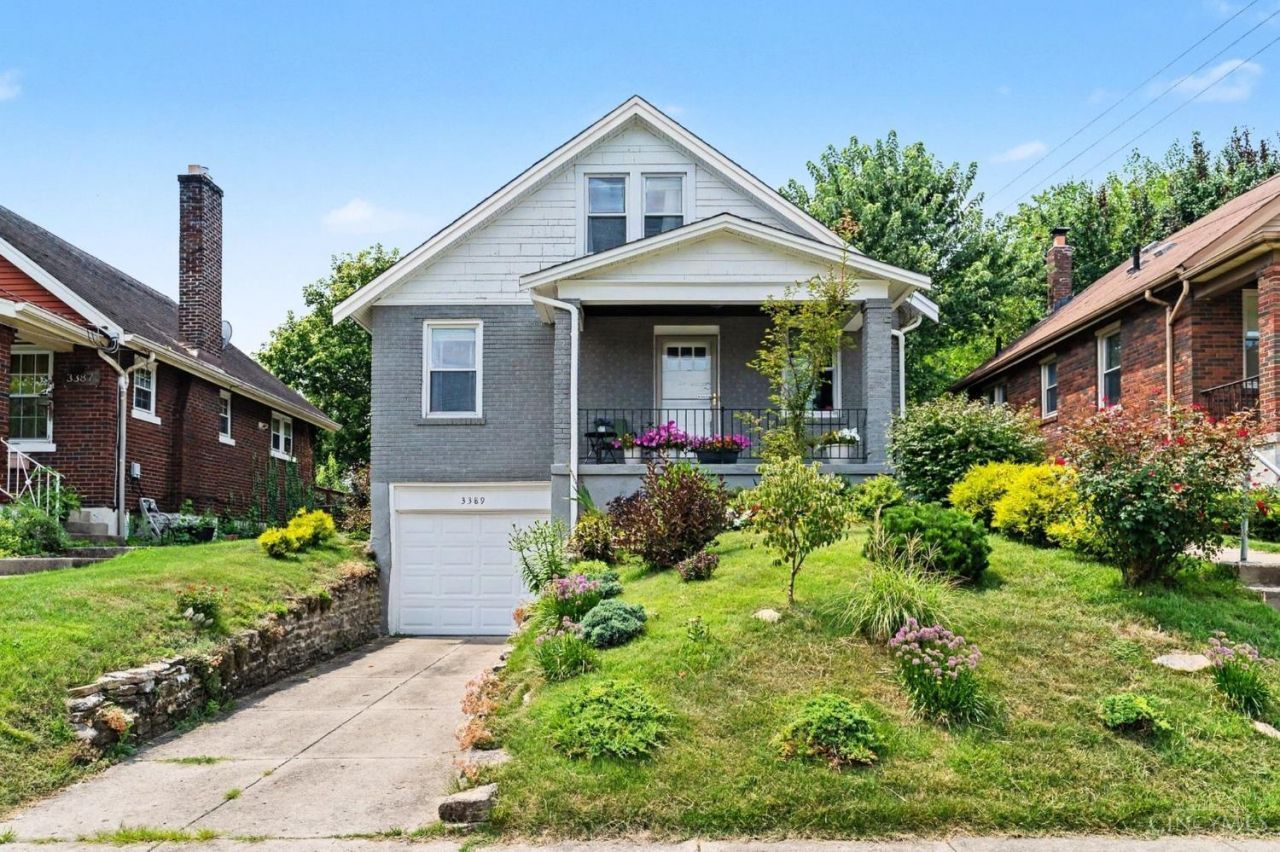
Welcome home to this inviting brick residence filled with warmth, character and comfortable living spaces. Relax on the covered front porch, enjoy the beautifully landscaped yard, or step inside to a light-filled interior featuring hardwood floors, graceful arched doorways and rooms designed for everyday living. The cozy living room offers a welcoming place to unwind, while the adjoining dining room is ideal for shared meals and entertaining. The cheerful kitchen features abundant cabinetry, generous natural light and stainless-steel appliances. Comfortable bedrooms provide peaceful retreats, and the built-in garage adds valuable convenience and storage. A delightful home with timeless personality and plenty of space to make your own.
Property Features
Property Type: Residential - Single Family
Basement: Yes
Basement: Full
Cooling: Central Air
Fireplaces: 1
Garage: 1
Heating: Forced Air, Gas
Home Style: Traditional
Lot Size: 0.11 Acres
Roof Type: Shingle
Stories: 1.5
Taxes: $1,642
Year Built: 1928
Feature Descriptions
Appliances: Oven/Range, Refrigerator
Days on Site: 62
Exterior: Brick
Fireplace Features: Inoperable
Foundation: Poured
Garage/Carport: Built in, Front, Garage Attached
Gas: Natural
Kitchen: Wood Cabinets, Laminate Floor
Lot Dimensions: 40x119
Miscellaneous: 220 Volt
Parcel #: 551-0009-0147-00
Parking: Driveway
Primary Bathroom: Tub w/Shower
Primary Bedroom: Wood Floor
Rooms Total: 6
Sewer: Public Sewer
SQFT Basement: 832
Tax Abatement: No
Water: Public
Water Heater: Gas
Window Features: Vinyl, Insulated
Room Sizes
Primary Bedroom: 12 X 11 Level - 1
Bedroom 2: 17 X 12 Level - 2
Bedroom 3: 12 X 10 Level - 2
Dining Room: 14 X 12 Level - 1
Living Room: 17 X 12 Level - 1
Local Schools
School District: Cincinnati
Listed By / Shown By
Listed By
Agency Name: eXp Realty
Agent Name: Denise Taylor
Agency Phone: 8662124991

Shown By
Agent Name: Lydia Walls
Agent Phone: (937) 935-5597
Agency Title: Key Realty

Estimate Your Payment
Estimated Payment
$ 1,543.44 per month $1,336.90 Principal & Interest $136.83 Property Tax $69.71 Homeowner's Insurance
3389 Alta Vista Avenue | MLS# 1888413
This single family home located at 3389 Alta Vista Avenue, Cheviot, OH 45247 is currently listed for sale with an asking price of $239,000. This property was built in 1928 and has 3 bedrooms and 1 full baths with 1132 sq. ft. Alta Vista Avenue is located within the Cincinnati school district. Search Cheviot real estate on www.lydiawalls.com today.