
BEDS4
BATHS3 full
SQUARE FEET3,710
MLS#1889277
STATUSActive
PROPERTY TYPEResidential - Single Family
SCHOOLSugarcreek
Property Description
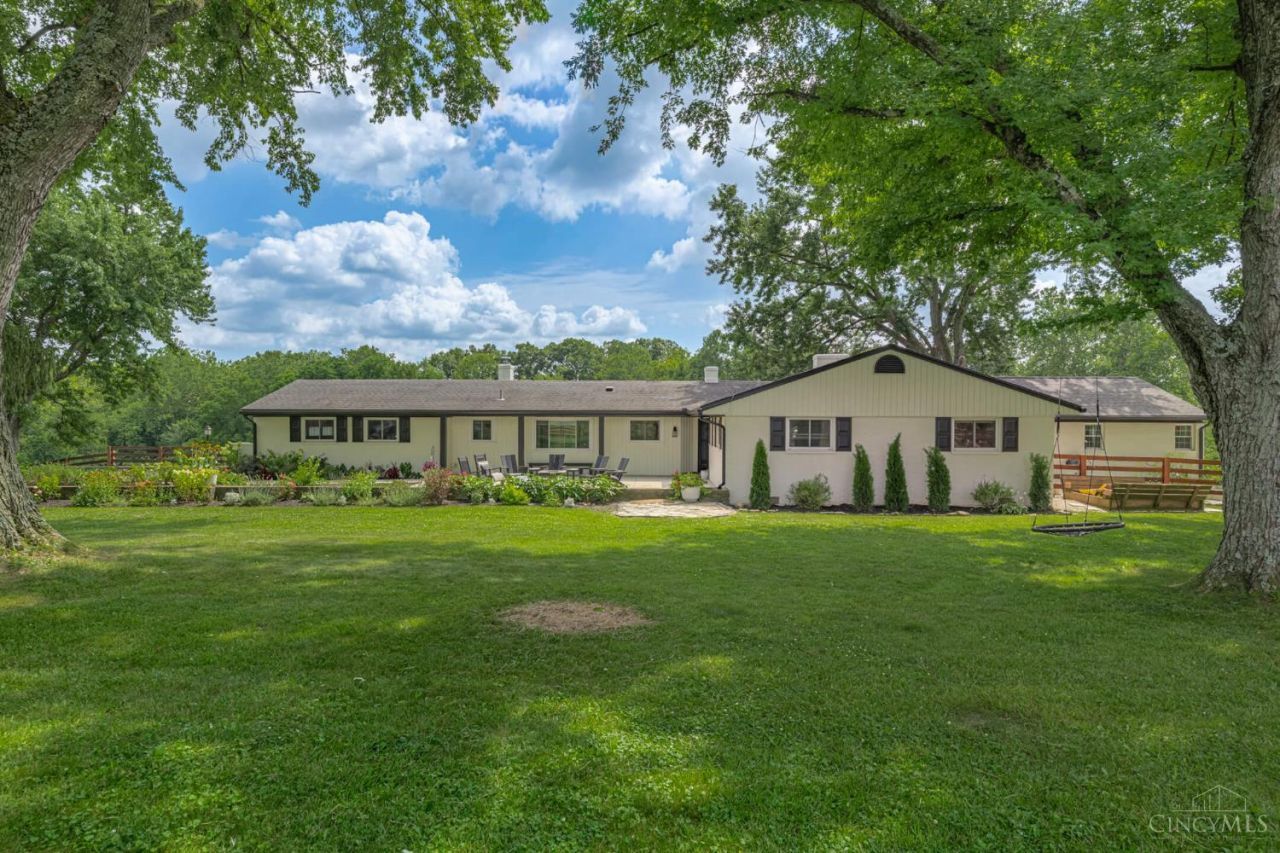
Years of visionary improvements and extraordinary attention to detail have transformed this one-story walkout ranch into a premier equestrian estate featuring luxury finishes, exceptional horse facilities, and more. The home showcases a stunning $73,000 custom kitchen renovation featuring premium finishes and new appliances, complemented by beautifully remodeled bathrooms, a fully renovated laundry room, rich hardwood flooring, custom Amish-built linen cabinetry, new sliding glass doors on both the main and walkout levels, a new front screen door, fresh exterior paint, new gutters, and a spacious covered three-season porch.The equestrian amenities are equally impressive. The property features a year-round indoor riding arena, multiple barns, fenced pastures, paddocks, and extensive infrastructure improvements, including a rebuilt run in between barns, riding arena enhancements,freshly painted fencing, new backyard fencing, pasture improvements, and maintained grounds.
Property Features
Property Type: Residential - Single Family
Basement: Yes
Basement: Full
Cooling: Central Air
Garage: 2
Heating: Forced Air
Home Style: Ranch
Lot Size: 5.01 Acres
Roof Type: Shingle
Stories: 1.0
Taxes: $11,004
Year Built: 1965
Amenities
Enclosed Porch
Patio
Porch
Feature Descriptions
Appliances: Dishwasher, Microwave, Oven/Range, Refrigerator
Basement Fatures: Walkout
Buildings: Barn, Pole Barn, Stable
Days on Site: 5
Exterior: Brick
Foundation: Poured
Garage/Carport: Garage Attached
Gas: Propane
Kitchen: Eat-In, Island, Wood Floor
Miscellaneous: Ceiling Fan, Smoke Alarm
Parcel #: L32-0002-0021-0-0073-00
Primary Bathroom: Shower, Double Vanity, Tub
Rooms Total: 12
Sewer: Septic Tank
Special View Info: Woods
SQFT Basement: 989
Tax Abatement: No
Topography: Pasture, Sloped
Trees: Wooded-Partial
Water: Well
Water Heater: Gas
Window Features: Bay/Bow, Double Pane
Room Sizes
Primary Bedroom: 23 X 18 Level - 1
Bedroom 2: 15 X 12 Level - 1
Bedroom 3: 15 X 12 Level - 1
Bedroom 4: 13 X 12 Level - 1
Entry: 19 X 14 Level - 1
Living Room: 20 X 13 Level - 1
Laundry Room: 15 X 8 Level - 1
Recreation Room: 25 X 19 Level - Basement
Local Schools
School District: Sugarcreek
Listed By / Shown By
Listed By
Agency Name: Keller Williams Community Part
Agent Name: Macy Grayson
Agency Phone: 937-530-4904

Shown By
Agent Name: Lydia Walls
Agent Phone: (937) 935-5597
Agency Title: Key Realty

Estimate Your Payment
Estimated Payment
$ 9,391.95 per month $8,054.95 Principal & Interest $917.00 Property Tax $420.00 Homeowner's Insurance
3385 Middle Run Road | MLS# 1889277
This single family home located at 3385 Middle Run Road, Sugarcreek Township, OH 45068 is currently listed for sale with an asking price of $1,440,000. This property was built in 1965 and has 4 bedrooms and 3 full baths with 3710 sq. ft. Middle Run Road is located within the Sugarcreek school district. Search Sugarcreek Township real estate on www.lydiawalls.com today.