
BEDS4
BATHS2 full 1 partial
SQUARE FEET2,088
MLS#1889612
STATUSActive
PROPERTY TYPEResidential - Single Family
SCHOOLClermont Northeaster
Property Description
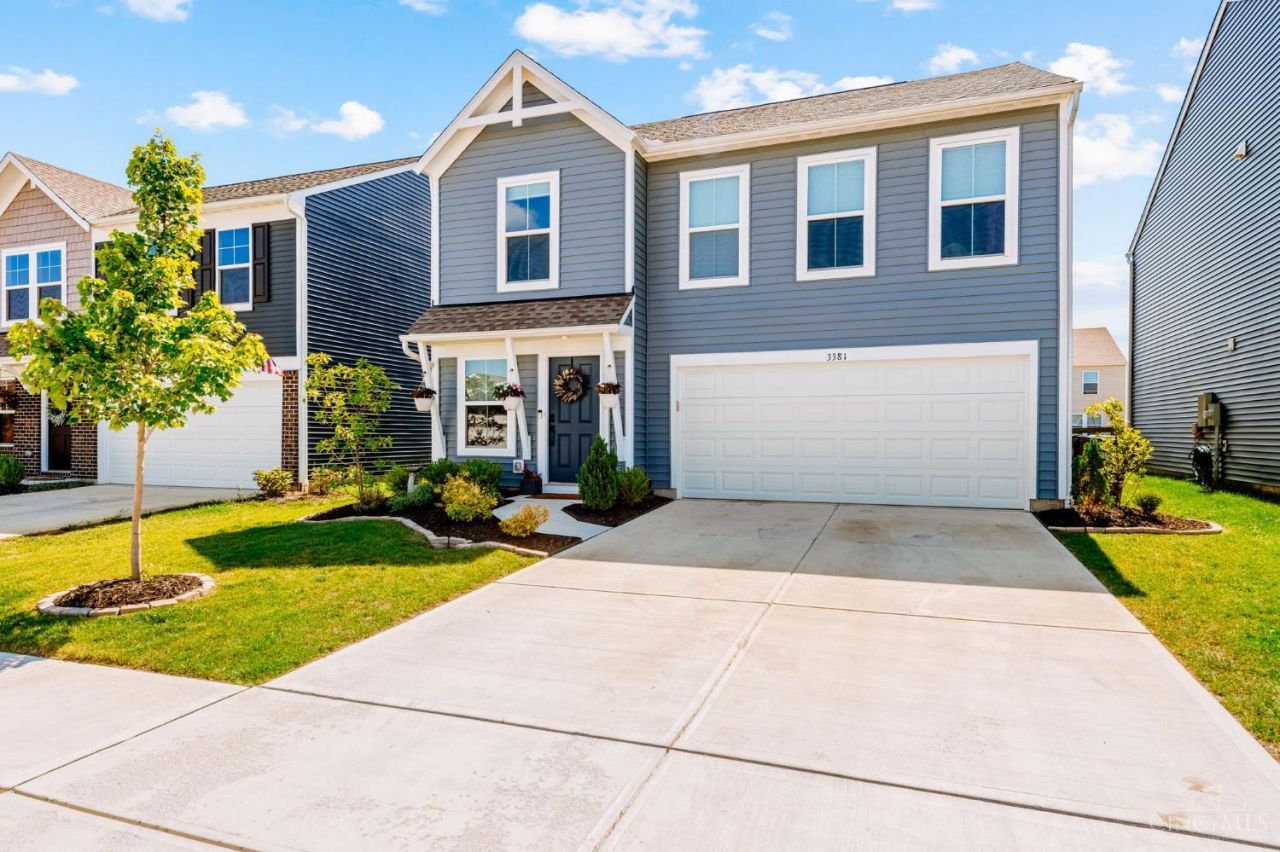
Welcome to 3381 Sunbeam Pl, a beautifully customized 4-bedroom home in Harvest Meadows. Step inside the gracious entryway, past the convenient first-floor half bath, to an open and light-filled main level featuring attractive, durable LVP flooring and a spacious living area that flows into the gorgeous, modern kitchen. The kitchen offers ample cabinet space, quartz countertops, and an island with room for casual dining. Open to the kitchen is the dining area overlooking the fabulous fenced-in backyard, complete with a patio, pergola, play set and landscaping. Upstairs, you'll find a serene primary suite with an en-suite bath and walk-in closet, along with three additional bedrooms and a full hall bath. All of this is situated in a community with a neighborhood pool, convenient location, and tax abatement offering significant savings on property taxes until 2039. Skip the new build construction dust and move right in to 3381 Sunbeam!
Property Features
Property Type: Residential - Single Family
Basement: None
Cooling: Central Air
Garage: 2
Heating: Electric, Heat Pump
Home Style: Traditional
Lot Size: 0.11 Acres
Roof Type: Shingle
Stories: 2.0
Taxes: $742
Year Built: 2024
Feature Descriptions
Association Includes: Pool, ProfessionalMgt
Basement Fatures: Vinyl Floor
Days on Site: 1
Exterior: Vinyl Siding
Foundation: Slab
Garage/Carport: Built in, Front
Gas: None
HOA Fee: 575/Annually
HOA Y/N: 1
Kitchen: Pantry, Quartz Counters, Eat-In, Vinyl Floor, Island
Parcel #: 060229.133
Primary Bathroom: Shower, Double Vanity
Primary Bedroom: Bath Adjoins, Walk-in Closet, Wall-to-Wall Carpet
Rooms Total: 8
Sewer: Public Sewer
Tax Abatement: Yes
Water: Public
Water Heater: Electric
Window Features: Vinyl, Insulated
Room Sizes
Primary Bedroom: 14 X 16 Level - 2
Bedroom 2: 11 X 13 Level - 2
Bedroom 3: 12 X 12 Level - 2
Bedroom 4: 13 X 12 Level - 2
Dining Room: 14 X 10 Level - 1
Entry: 10 X 10 Level - 1
Local Schools
School District: Clermont Northeaster
Listed By / Shown By
Listed By
Agency Name: Coldwell Banker Realty
Agent Name: William Draznik
Agency Phone: 513-321-9944

Shown By
Agent Name: Lydia Walls
Agent Phone: (937) 935-5597
Agency Title: Key Realty

Estimate Your Payment
Estimated Payment
$ 2,233.54 per month $2,064.08 Principal & Interest $61.83 Property Tax $107.63 Homeowner's Insurance
3381 Sunbeam Place | MLS# 1889612
This single family home located at 3381 Sunbeam Place, Batavia Twp, OH 45103 is currently listed for sale with an asking price of $369,000. This property was built in 2024 and has 4 bedrooms and 2 full and 1 partial baths with 2088 sq. ft. Sunbeam Place is located within the Clermont Northeaster school district. Search Batavia Twp real estate on www.lydiawalls.com today.