
BEDS2
BATHS2 full
SQUARE FEET1,516
MLS#260014108
STATUSActive
PROPERTY TYPEResidential - Mobile Home
Property Description
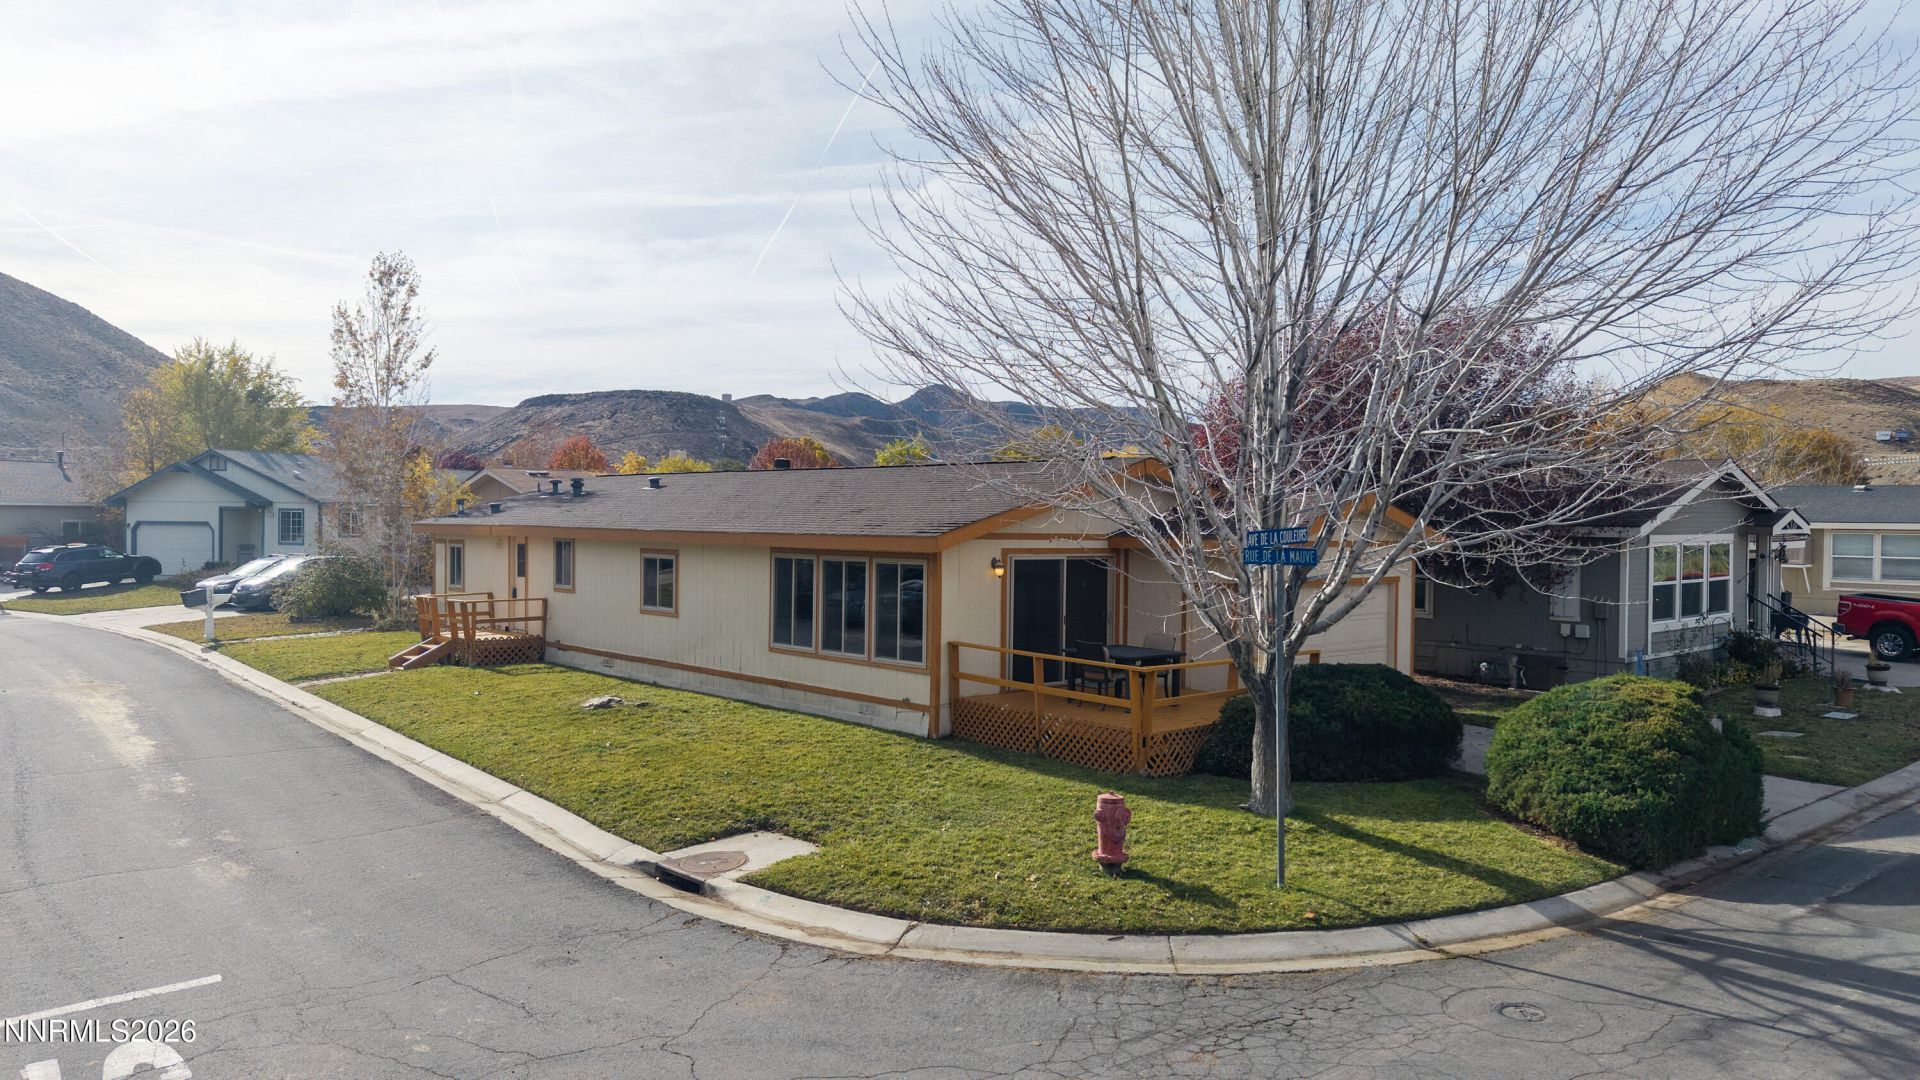
NO FLOOD INSURANCE REQUIRED. Rare opportunity to own a property next to river with amazing mountain views and river accessibility. Fishing, swimming ,floating all just steps from your front door. This hidden hot spot and gem of a community has so much to offer. The HOA includes an indoor heated pool,hot tub, sauna , gym, tennis courts, basketball, library, recreation room that offers a kitchen, bar area, sound system, ect. New to community is a senior center where they offer lunches 5 days a week and also offer day care. Security on site as well. Has its own fire station , sheriff station , general store and much more. For residence you can store your RV for $25.00 a month. Water, sewer , trash, front landscape and snow removal all included in your monthly General Improvement District. Lots of bang for your buck. New water heater, new AC unit and new furnace installed 2026. Newer windows throughout. 15 minutes to USA Parkway and 3 minutes to Vista Blvd. Easy access to dining, shopping, I80. Put your own touches with some sweat equity and make it your own. Price reflects flooring , paint and update needed. Sold as-is, Seller will not make any repairs. Schedule your tour today.
Property Features
Property Type: Residential - Mobile Home
Cooling: Central Air
Fireplaces: 1
Garage: 1 car attached
Heating: Natural Gas
Lot Size: 0.11 Acres
Roof Type: Composition, Shingle
Stories: 1.0
Taxes: $767
Year Built: 1988
Amenities
Ceiling Fan(s)
Breakfast Bar
Walk-In Closet(s)
Feature Descriptions
Additional Rooms: Bedroom/Office Main Floor
Association Fee Includes: Snow Removal, Sewer, Trash, Water, Maintenance Grounds - Partial, Common Area - Maintenance
City Limits: Yes
Construction Type: Manufactured Construction
Cooling Y/N: Yes
Days on Site: 10
Dining: Family Room Combination, Kitchen Combination
Exterior: Wood Siding
Family Room: Great Room
Fireplace: Wood Burning, Family Room
Fireplace Y/N: Yes
Flooring: Carpet, Laminate
Foundation: Crawl Space
Heating Y/N: Yes
HOA Amenities: Clubhouse, Fitness Center, Landscaping, Pool, Recreation Room, Security, Spa/Hot Tub, Tennis Court(s), Parking
HOA Fee 2: $198.3/MonthlyAppliances:
HOA Y/N: Yes
Kitchen: Breakfast Bar, Built-In Dishwasher, Disposal, Gas Cooktop
Laundry Features: Washer Hookup, Laundry Room, Sink, Cabinets, Shelves, Electric Dryer Hookup
Living Room: Ceiling Fan(s), Family Room Combination
Lot Features: Corner Lot, Landscaped, Level, Sprinklers In Front
Master Bedroom: Double Sinks, Shower Stall, Walk-In Closet(s)
OtherStructures: None
Parcel #: 003-552-04
Parking: Attached, Garage
Patio/Porch: Deck, Uncovered
Road Frontage: Public
Road Responsibility: Public Maintained Road
Security Features: Carbon Monoxide Detector(s), Smoke Detector(s)
Sewer: Public Sewer
Special View Info: Mountain(s)
Sprinklers: Automatic, Front
SQFT Living: 1516
Utilities: Cable Available, Electricity Available, Electricity Connected, Natural Gas Available, Natural Gas Connected, Phone Available, Sewer Connected, Water Connected, Cellular Coverage, Internet Available, Underground Utilities
Water: Public
Waterfront Type: River
Water Rights Y/N: No
Window Features: Blinds, Double Pane Windows, Vinyl Frames
Local Schools
High School: Virginia City
Middle School: Virginia City
Elementary School: Hillside
Listed By / Shown By
Listed By
Agency Name: Solid Source Realty
Agent Name: Cindy Watkins
Agency Phone: 775-636-9943
Agent Phone: 775-741-8074

Shown By
Agent Name: Lydia Walls
Agent Phone: (937) 935-5597
Agency Title: Key Realty

Estimate Your Payment
Estimated Payment
$ 1,858.96 per month $1,706.08 Principal & Interest $63.92 Property Tax $88.96 Homeowner's Insurance
338 Avenue De La Couleurs | MLS# 260014108
This single family home located at 338 Avenue De La Couleurs, Sparks, NV 89434 is currently listed for sale with an asking price of $305,000. This property was built in 1988 and has 2 bedrooms and 2 full baths with 1516 sq. ft. Search Sparks real estate on www.lydiawalls.com today.