
BEDS3
BATHS2 full 1 partial
SQUARE FEET1,794
MLS#1889737
STATUSActive
PROPERTY TYPEResidential - Single Family
SCHOOLOak Hills
Property Description
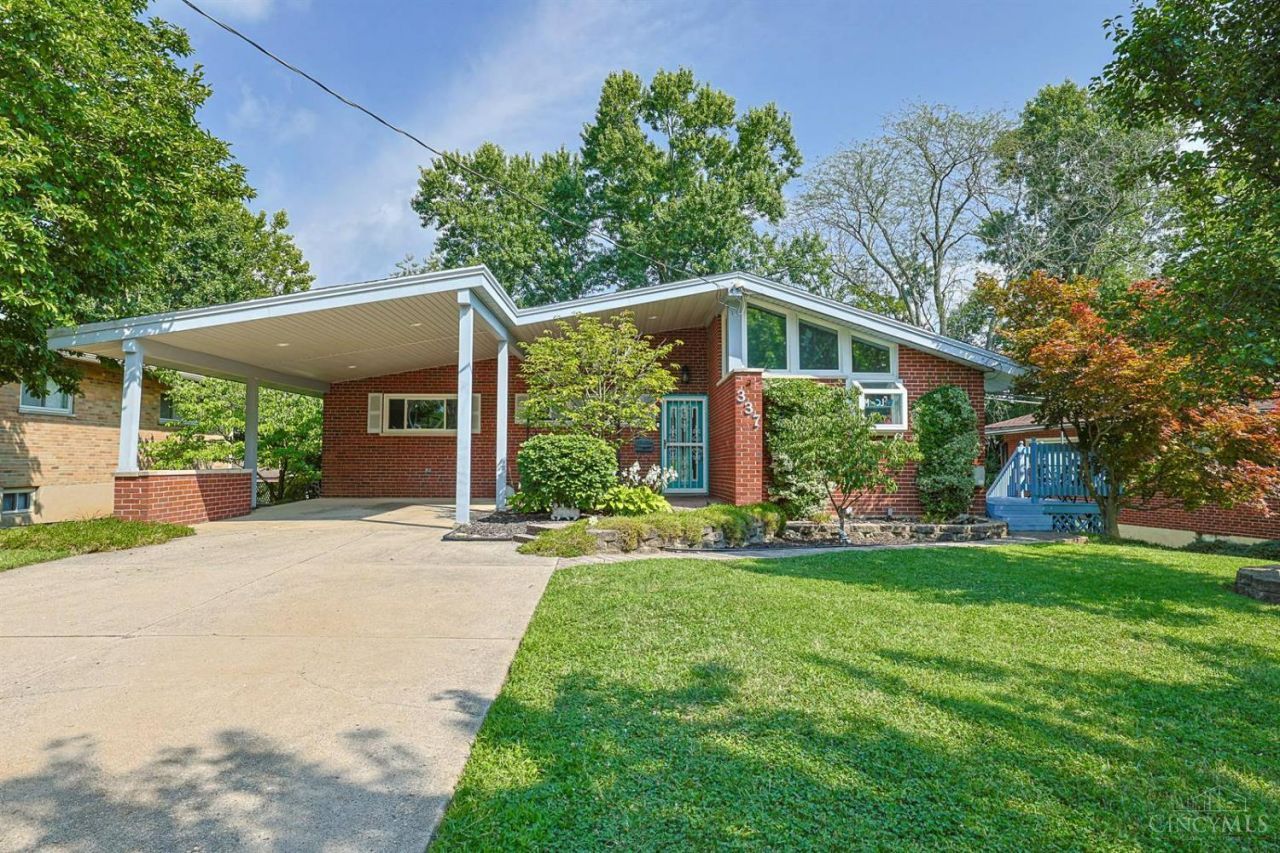
Classic charm meets everyday comfort in this well-maintained California-Style brick ranch! Located in the Oak Hills Local School District, you'll love the sun-filled open living, dining and kitchen areas highlighted by abundant windows. The finished walkout lower level features ceramic tile throughout and a wood-burning fireplace, while the large covered patio and fenced backyard create the perfect space for entertaining or relaxing. Conveniently located near shopping and dining, this home offers a wonderful blend of character, convenience and value.
Property Features
Property Type: Residential - Single Family
Basement: Full
Basement: Yes
Cooling: Central Air
Fireplaces: 1
Heating: Forced Air, Gas
Home Style: Traditional
Lot Size: 0.21 Acres
Roof Type: Shingle
Stories: 1.0
Taxes: $3,780
Year Built: 1955
Amenities
Covered Deck/Patio
Deck
Feature Descriptions
Access: City Street
Appliances: Dishwasher, Dryer, Microwave, Oven/Range, Refrigerator, Washer
Basement Fatures: Finished, Fireplace, Walkout, Other
Buildings: Shed
Carport Spaces: 1
Exterior: Brick
Family Room: Walkout, Dry Bar
Fencing: Metal, Vinyl
Fireplace Features: Wood
Foundation: Poured
Garage/Carport: Carport Attached, Front
Gas: Natural
Kitchen: Vinyl Floor, Walkout, Island
Lot Dimensions: 76 x 142
Miscellaneous: Ceiling Fan, Recessed Lights
Parcel #: 540-0042-0131-00
Parking: On Street, Driveway
Primary Bathroom: Tile Floor, Tub w/Shower
Primary Bedroom: Bath Adjoins
Rooms Total: 8
Sewer: Public Sewer
SQFT Basement: 1194
Tax Abatement: No
Water: Public
Water Heater: Gas
Window Features: Vinyl
Room Sizes
Primary Bedroom: 15 X 12 Level - 1
Bedroom 2: 12 X 12 Level - 1
Bedroom 3: 12 X 10 Level - 1
Dining Room: 11 X 10 Level - 1
Entry: 6 X 4 Level - 1
Family Room: 23 X 13 Level - Lower
Living Room: 14 X 12 Level - 1
Laundry Room: 7 X 7 Level - Lower
Recreation Room: 12 X 12 Level - Lower
Study/Den: 12 X 12 Level - Lower
Local Schools
School District: Oak Hills
Listed By / Shown By
Listed By
Agency Name: Sibcy Cline, Inc.
Agent Name: Charles Milazzo
Agency Phone: 513-574-9100

Shown By
Agent Name: Lydia Walls
Agent Phone: (937) 935-5597
Agency Title: Key Realty

Estimate Your Payment
Estimated Payment
$ 1,785.76 per month $1,397.87 Principal & Interest $315.00 Property Tax $72.89 Homeowner's Insurance
337 Glen Oaks Drive | MLS# 1889737
This single family home located at 337 Glen Oaks Drive, Delhi Twp, OH 45238 is currently listed for sale with an asking price of $249,900. This property was built in 1955 and has 3 bedrooms and 2 full and 1 partial baths with 1794 sq. ft. Glen Oaks Drive is located within the Oak Hills school district. Search Delhi Twp real estate on www.lydiawalls.com today.