
BEDS4
BATHS2 full
SQUARE FEET2,084
MLS#110743
STATUSActive
PROPERTY TYPEResidential - Single Family
Property Description
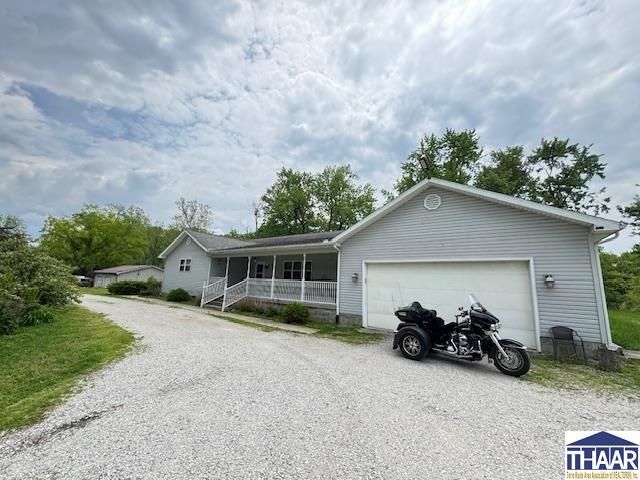
Available now at 336 W. Lorey Dr. in West Terre Haute is a 4 BR, 2 BA, 2,084 sq ft ranch home built in 2012. 1.61 acres is made up of 4 parcels and includes 16 lots. Attached two car garage is 24x 24. Covered front porch is 10x30. Sit there and watch the wildlife deer, turkey and an occasional fox or coyote. About as private a location yet close to the city. Plus, there is a pole barn 30x40 and a lean to 12x40 for a business or hobby. Large LR, large kitchen and dining area. Kitchen has lots of Amish built cabinets, island and includes refrigerator, gas range top, gas range and dishwasher (never used), built-in pantry and tile floor. There are 2 walk-in closets, 6 panel doors, natural woodwork, thermo pane windows and 4 ft crawlspace. UR includes washer, dryer, tankless gas water heater (3 yr), efficient 90+ gas furnace (city gas service) Winter gas bill $120 month, well insulated, plywood underneath finish materials. Please contact an agent to see interior of this home. Thanks!
Property Features
Property Type: Residential - Single Family
Basement: Crawl Space
Cooling: Central Air
Garage: 2 car attached
Heating: Natural Gas, Forced Air
Lot Size: 1.61 Acres
Roof Type: Shingle
Stories: 1.0
Year Built: 2012
Amenities
Ceramic Tile
Walk In Closet
Laminate Floors
Outbuildings
Feature Descriptions
Days on Site: 37
Exterior: Vinyl Siding
Outbuilding(s): Yes
Patio Features: Porch Covered
Room Sizes
Primary Bedroom: 15 x 15
Bedroom 2: 12 x 11
Bedroom 3: 11 x 10.5
Bedroom 4: 15 x 11
Dining Room: Included in Kit
Living Room: 24 x 13.5
Kitchen: 27 x 19
Local Schools
High School: West Vigo
Middle School: West Vigo
Elementary School: Sugar Creek Con
Listed By / Shown By
Listed By
Agency Name: REMAX R.E.A.
Agency Phone: 812-235-4433
Shown By
Agent Name: Lydia Walls
Agent Phone: (937) 935-5597
Agency Title: Key Realty

Estimate Your Payment
Estimated Payment
$ 1,441.92 per month $1,370.46 Principal & Interest $0.00 Property Tax (data not provided by mls) $71.46 Homeowner's Insurance
336 W Lorey Drive | MLS# 110743
This single family home located at 336 W Lorey Drive, West Terre Haute, IN 47885 is currently listed for sale with an asking price of $245,000. This property was built in 2012 and has 4 bedrooms and 2 full baths with 2084 sq. ft. Search West Terre Haute real estate on www.lydiawalls.com today.