
BEDS2
BATHS1 full
SQUARE FEET844
MLS#969444
STATUSPending
PROPERTY TYPEResidential - Single Family
SUBDIVISIONCrystal Lakes
SCHOOLTecumseh
Property Description
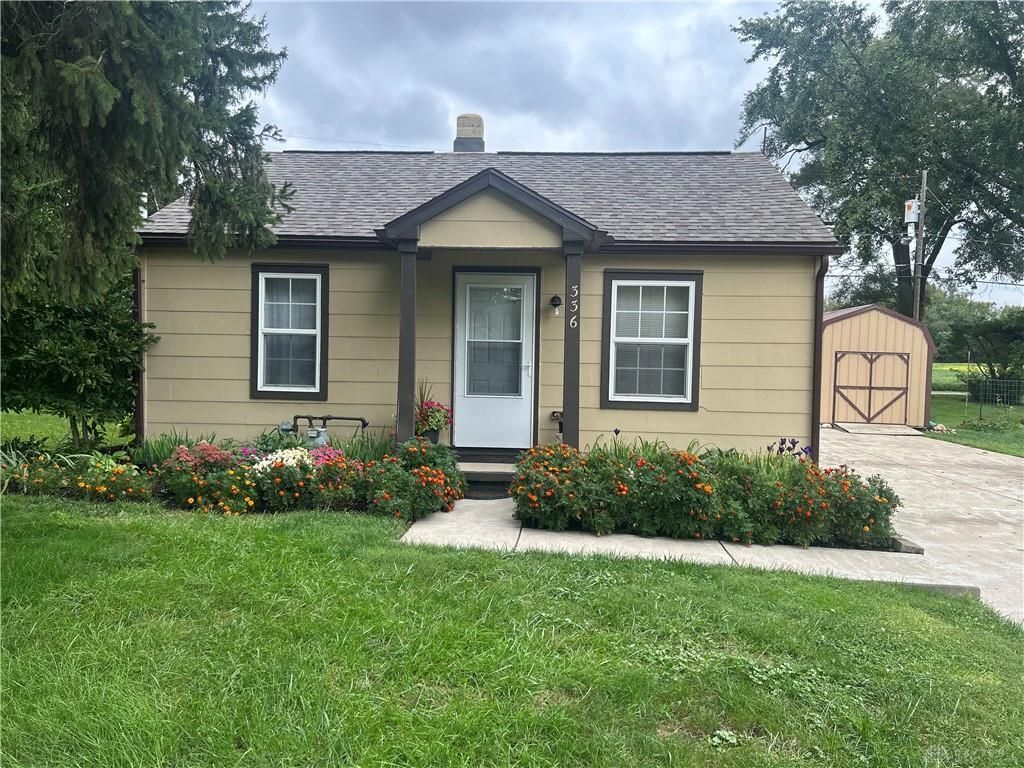
Welcome to this well-maintained two-bedroom, one-bath bungalow situated on a quiet street in Medway, offering nearly half an acre across three separate parcels. The property provides convenient access to the highway, Springfield, and Dayton. Inside, you'll find fresh paint throughout and numerous updates, creating a clean and inviting feel. The home features a dry half basement with a constant-pressure well pump system and a basement drain pump installed in 2023. Per the seller, the high-efficiency furnace is approximately 11 years old, and the roof is less than six years old. Outside, the property offers plenty of versatility with a one-car garage, large storage shed with electric, and a beautiful garden area situated on one of the additional parcels. The garage also features a welder plug, providing added functionality for projects and hobbies. The well was inspected approximately five years ago. Three parcels convey with the property: 0100500025106016, 0100500025106017, 0100500025106019
Property Features
Property Type: Residential - Single Family
Basement: Yes
Cooling: Central
Garage: 1
Heating: Forced Air, Natural Gas
Lot Size: 0.15 Acres
Stories: 1.0
Taxes: $1,203
Year Built: 1942
Feature Descriptions
Appliance Features: Dryer, Range, Refrigerator, Washer
Basement Features: Partial, Unfinished
Days on Site: 6
Exterior: Asbestos, Frame
Garage Features: 1 Car
Lot Dimensions: 80x80
Room Sizes
Living Room: 12 X 14 Level - Main
Bedroom: 9 X 11 Level - Main
Bedroom: 9 X 11 Level - Main
Eat In Kitchen: 11 X 10 Level - Main
Other: 7 X 6 Level - Main
Local Schools
School District: Tecumseh
Listed By / Shown By
Listed By
Agency Name: BHHS Professional Realty
Agency Phone: (937) 426-7070
Shown By
Agent Name: Lydia Walls
Agent Phone: (937) 935-5597
Agency Title: Key Realty

Estimate Your Payment
Estimated Payment
$ 930.09 per month $788.71 Principal & Interest $100.25 Property Tax $41.13 Homeowner's Insurance
336 Sycamore Road | MLS# 969444
This single family home located at 336 Sycamore Road, Medway, OH 45341 is currently listed for sale with an asking price of $141,000. This property was built in 1942 and has 2 bedrooms and 1 full baths with 844 sq. ft. Sycamore Road is located in the Crystal Lakes subdivision within the Tecumseh school district. Search Crystal Lakes real estate on www.lydiawalls.com today.