
BEDS4
BATHS2 full 1 partial
SQUARE FEET1,994
MLS#5233087
STATUSActive
PROPERTY TYPEResidential - Single Family
SUBDIVISIONHeatherstone Village
SCHOOLRiverside Local
Property Description
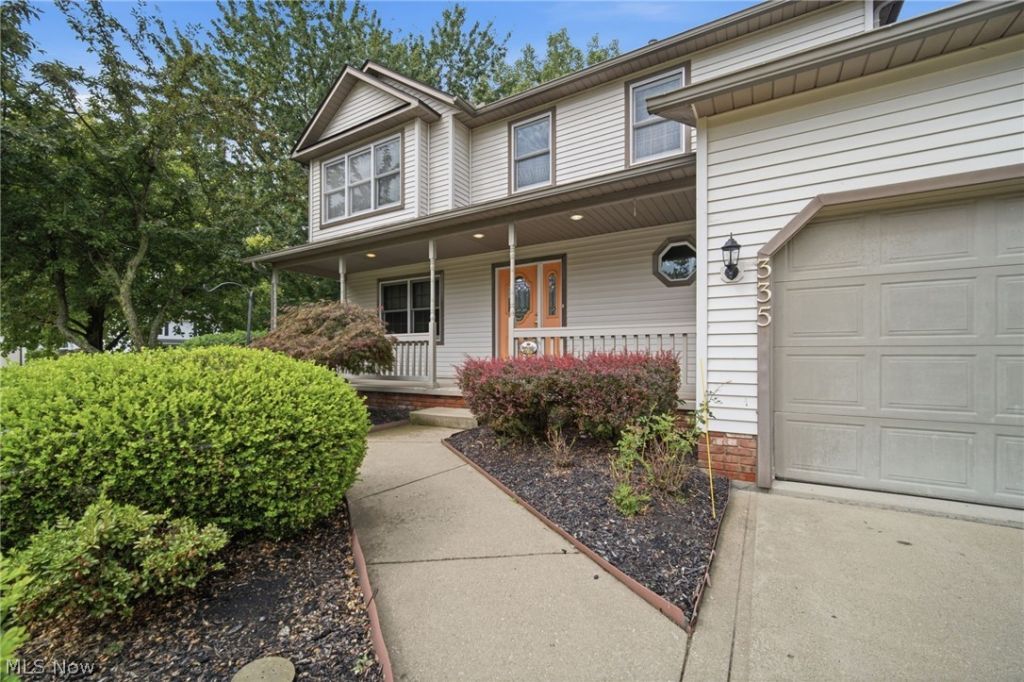
Welcome to this beautifully maintained 4-bedroom, 2.5-bath home located on a landscaped corner lot in the desirable Heatherstone Subdivision. Offering exceptional space and comfort, this property features a living room, family room with fireplace (currently capped), formal dining room, and an eat-in kitchen perfect for everyday living and entertaining. Enjoy the convenience of an attached 2-car garage and a full basement, complete with a washer, dryer, and freezer that stay with the home. All kitchen appliances?including refrigerator, stove, and dishwasher?are included as well. Major mechanicals are updated, featuring a newer furnace, central air, AprilAire and Honeywell humidifier. The roof is approximately 10 years old with durable 40-year shingles for long-term peace of mind. Located in the Riverside Local School District, this home offers comfort, functionality, and a prime location. The replacement fireplace cap is stored in the garage should the new owners wish to convert it back for use. This is a fantastic opportunity to own a spacious, well-cared-for home in a sought-after neighborhood?don't miss it!
Property Features
Property Type: Residential - Single Family
Basement: Yes
Basement: Full, Unfinished
Cooling: Central Air
Fireplaces: 1
Garage: 2
Heating: Forced Air, Gas
Home Style: Colonial
Lot Size: 0.35 Acres
Roof Type: Asphalt, Fiberglass
Stories: 2.0
Taxes: $3,999 / year
Year Built: 1995
Feature Descriptions
Appliances: Dryer, Dishwasher, Disposal, Microwave, Range, Refrigerator
Exterior: Vinyl Siding
Laundry: In Basement
Lot: Corner Lot
Parcel#: 11-A-018-C-00-185-0
Parking: Garage, Garage Door Opener
Patio/Porch: Deck, Porch
Security: Smoke Detector(s)
Sewer: Public Sewer
Water: Public
Room Sizes
Entry/ Foyer: 12 x 3 Level - First
Eat-in Kitchen: 13 x 8 Level - First
Living Room: 14 x 12 Level - First
Kitchen: 19 x 14 Level - First
Family Room: 19 x 14 Level - First
Primary Bedroom: 17 x 13 Level - Second
Bedroom: 10 x 10 Level - Second
Bedroom: 10 x 10 Level - Second
Bedroom: 12 x 11 Level - Second
Local Schools
School District: Riverside Local
Listed By / Shown By
Listed By
Agency Name: Kimberly's Realty Corp
Agency Contact: 440-669-0125, listwithkimberly@yahoo.com
Shown By
Agent Name: Lydia Walls
Agent Phone: (937) 935-5597
Agency Title: Key Realty

Estimate Your Payment
Estimated Payment
$ 2,539.68 per month $2,097.08 Principal & Interest $333.25 Property Tax $109.35 Homeowner's Insurance
335 Radley Drive | MLS# 5233087
This single family home located at 335 Radley Drive , Painesville, OH 44077 is currently listed for sale with an asking price of $374,900. This property was built in 1995 and has 4 bedrooms and 2 full and 1 partial baths with 1994 sq. ft. Radley Drive is located in the Heatherstone Village subdivision within the Riverside Local school district. Search Heatherstone Village real estate on www.lydiawalls.com today.