
BEDS4
BATHS2 full 1 partial
SQUARE FEET3,666
MLS#1894629
STATUSActive
PROPERTY TYPEResidential - Single Family
SCHOOLFairfield
Property Description
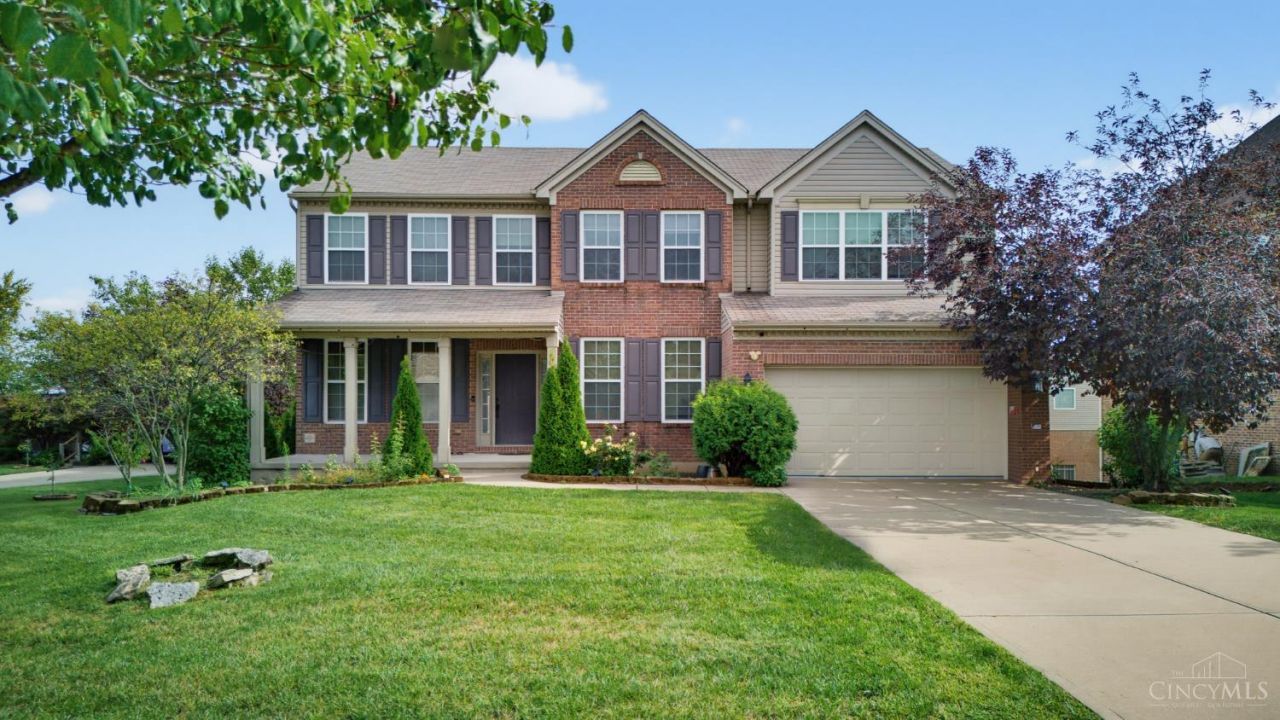
Welcome home to this spacious 4-bedroom, 2.5-bath Fairfield home! Featuring a 2-story great room, hardwood floors, gas fireplace, and a large primary suite with vaulted ceiling, sitting area, and walk-in closet. The finished walkout basement offers additional living space, while the deck is perfect for relaxing or entertaining. Great layout and plenty of room to make this home your own!
Property Features
Property Type: Residential - Single Family
Basement: Yes
Basement: Full
Cooling: Central Air
Fireplaces: 1
Garage: 2
Heating: Forced Air
Home Style: Colonial, Traditional
Lot Size: 0.36 Acres
Roof Type: Shingle
Stories: 2.0
Taxes: $5,518
Year Built: 2010
Amenities
9Ft + Ceiling
Deck
Feature Descriptions
Appliances: Dishwasher, Dryer, Garbage Disposal, Oven/Range, Refrigerator, Washer
Basement Fatures: Finished, Walkout, WW Carpet
Days on Site: 9
Exterior: Brick, Vinyl Siding
Fireplace Features: Gas
Foundation: Poured
Garage/Carport: Garage Attached
Gas: Natural
HOA Fee: 375/Annually
HOA Y/N: 1
Kitchen: Pantry, Island, Wood Cabinets, Wood Floor, Marble/Granite/Slate
Parcel #: A0700255000015
Parking: Driveway
Primary Bathroom: Shower, Tub
Primary Bedroom: Bath Adjoins, Vaulted Ceiling, Walk-in Closet, Wall-to-Wall Carpet, Sitting Room
Rooms Total: 10
Sewer: Public Sewer
SQFT Basement: 1086
Tax Abatement: No
Water: Public
Water Heater: Electric
Window Features: Vinyl, Insulated
Room Sizes
Primary Bedroom: 19 X 18 Level - 2
Bedroom 2: 13 X 12 Level - 2
Bedroom 3: 12 X 11 Level - 2
Bedroom 4: 12 X 10 Level - 2
Dining Room: 13 X 12 Level - 1
Family Room: 13 X 12 Level - 1
Living Room: 19 X 18 Level - 1
Laundry Room: 6 X 4 Level - 2
Local Schools
School District: Fairfield
Listed By / Shown By
Listed By
Agency Name: Henkle-Schueler & Associates
Agent Name: Danielle Chandler
Agency Phone: 513-932-6070

Shown By
Agent Name: Lydia Walls
Agent Phone: (937) 935-5597
Agency Title: Key Realty

Estimate Your Payment
Estimated Payment
$ 3,549.66 per month $2,936.70 Principal & Interest $459.83 Property Tax $153.13 Homeowner's Insurance
3344 Fairview Hill Court | MLS# 1894629
This single family home located at 3344 Fairview Hill Court, Fairfield, OH 45014 is currently listed for sale with an asking price of $525,000. This property was built in 2010 and has 4 bedrooms and 2 full and 1 partial baths with 3666 sq. ft. Fairview Hill Court is located within the Fairfield school district. Search Fairfield real estate on www.lydiawalls.com today.