
BEDS3
BATHS3 full 1 partial
MLS#1891978
STATUSActive
PROPERTY TYPEResidential - Single Family
SCHOOLCincinnati
Property Description
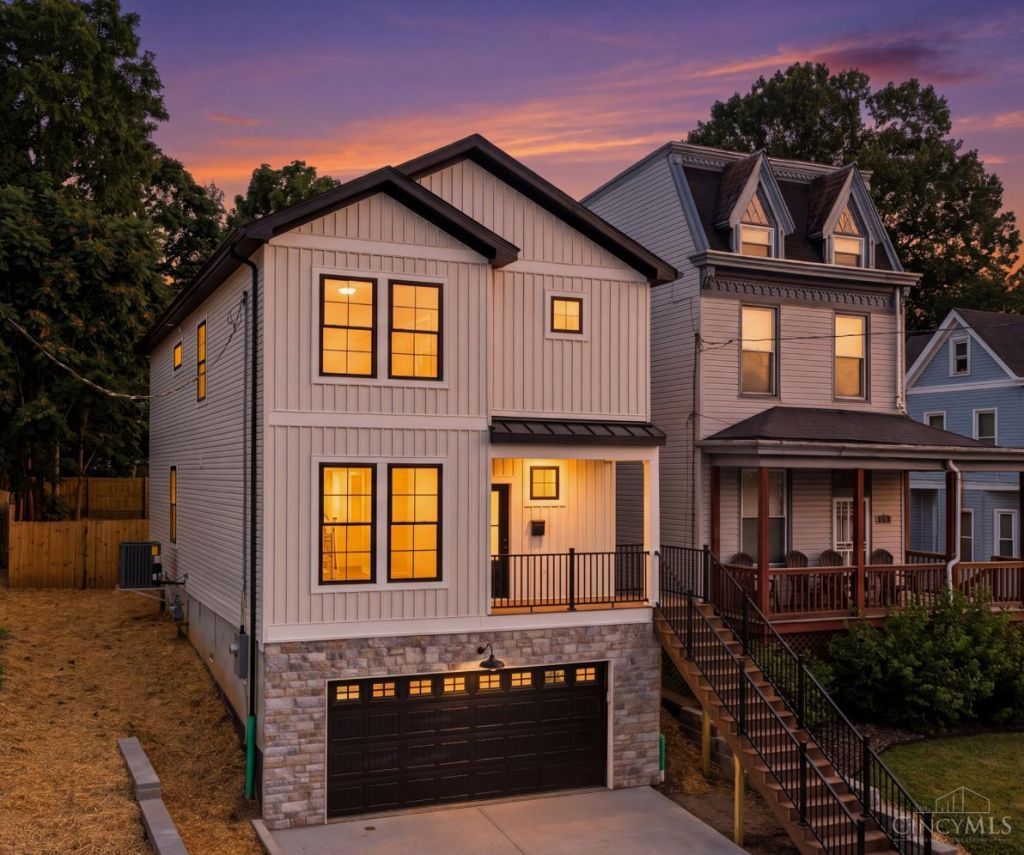
This stunning 2,700 square foot residence offers the perfect blend of thoughtful design and modern comfort. Featuring 3 spacious bedrooms and 4 bathrooms (3 full/1 partial), this home is designed with both everyday living and entertaining in mind. The gourmet kitchen serves as the heart of the home, complete with premium finishes, ample cabinetry, and an open layout flowing seamlessly into the main living area. A private second-floor study provides the ideal space for a home office or flex room. Upstairs, you'll find a convenient third-floor laundry room and a luxurious primary suite featuring a large bedroom, spa-inspired bath, and generous closet space. Enjoy a spacious backyard perfect for outdoor gatherings, relaxation, or future customization. Builder is pursuing LEED Gold certification, making the the home eligible for a 15 year tax abatement of up to $600,000.
Property Features
Property Type: Residential - Single Family
Basement: Yes
Basement: Partial
Cooling: Central Air
Garage: 2
Heating: Gas
Home Style: Craftsman/Bungalow
Lot Size: 0.13 Acres
Roof Type: Metal, Shingle
Stories: 3.0
Taxes: $1,084
Feature Descriptions
Appliances: Dishwasher, Garbage Disposal, Oven/Range, Refrigerator
Basement Fatures: Finished
Builder: Light Homes LLC
Days on Site: 32
Exterior: Vinyl Siding
Foundation: Poured
Garage/Carport: Built in
Gas: Natural
Kitchen: Pantry, Quartz Counters, Counter Bar, Eat-In, Gourmet, Island, Wood Cabinets
Parcel #: 054-0004-0029-00
Parking: On Street, Driveway
Primary Bathroom: Built-In Shower Seat, Shower, Tile Floor, Double Vanity
Primary Bedroom: Bath Adjoins, Vaulted Ceiling, Walk-in Closet
Rooms Total: 8
Sewer: Public Sewer
Tax Abatement: No
Water: Public
Water Heater: Electric
Window Features: Double Hung, Vinyl
Room Sizes
Primary Bedroom: 17 X 14 Level - 3
Bedroom 2: 12 X 11 Level - 3
Bedroom 3: 12 X 11 Level - 3
Great Room: 17 X 21 Level - 2
Laundry Room: 5 X 7 Level - 3
Study/Den: 11 X 12 Level - 2
Local Schools
School District: Cincinnati
Listed By / Shown By
Listed By
Agency Name: Keller Williams Advisors
Agent Name: Amanda Baer
Agency Phone: 513-766-9200

Shown By
Agent Name: Lydia Walls
Agent Phone: (937) 935-5597
Agency Title: Key Realty

Estimate Your Payment
Estimated Payment
$ 3,620.97 per month $3,355.67 Principal & Interest $90.33 Property Tax $174.97 Homeowner's Insurance
3342 Fairfield Avenue | MLS# 1891978
This single family home located at 3342 Fairfield Avenue, Cincinnati, OH 45207 is currently listed for sale with an asking price of $599,900. This property has 3 bedrooms and 3 full and 1 partial baths. Fairfield Avenue is located within the Cincinnati school district. Search Cincinnati real estate on www.lydiawalls.com today.