
BEDS3
BATHS2 full
SQUARE FEET1,520
MLS#O6443399
STATUSActive
PROPERTY TYPEResidential - Single Family
Property Description
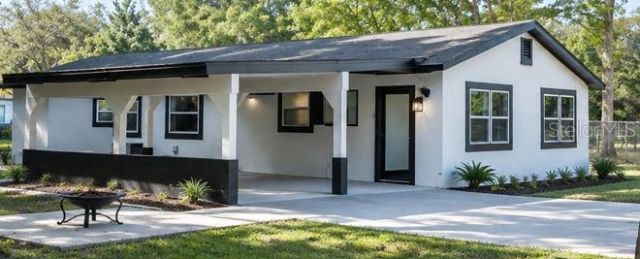
Fractional Ownership. Completely Renovated & Move-In Ready in DeLand! Welcome to this beautifully renovated home. This home has been thoughtfully updated throughout, offering a fresh, modern feel and a comfortable layout. Recent improvements include a new roof, updated kitchen, updated bathrooms, new flooring throughout, new windows, and fresh interior and exterior paint. The kitchen features including a refrigerator, stove, and dishwasher. Additional highlights include a new/updated driveway, irrigation system, power inlet box, and parking for two vehicles. With extensive updates already completed, this home is ready for its new owners to move in and enjoy. Conveniently located in DeLand with access to shopping, dining, schools, parks, and major roadways. Come see the updates and make this beautifully renovated home yours!
Property Features
Property Type: Residential - Single Family
Basement: Yes
Cooling: Central Air
Fenced: Yes
Heating: Other
Home Style: Traditional
Lot Size: 0.40 Acres
Roof Type: Shingle
Stories: 1.0
Taxes: $2,979
Year Built: 1947
Amenities
Ceiling Fans(s)
Kitchen/Family Room Combo
Living Room/Dining Room Combo
Open Floorplan
Walk-In Closet(s)
Garden
Lighting
Storage
Feature Descriptions
Accessibility Features: Accessible Bedroom, Accessible Closets, Accessible Common Area, Accessible Doors, Accessible Entrance, Accessible Full Bath, Visitor Bathroom, Accessible Hallway(s), Accessible Kitchen, Accessible Kitchen Appliances
Appliances: Cooktop, Dishwasher, Electric Water Heater, Refrigerator
Days on Site: 2
Directions: From 15 to R onto W New Hampshire Ave to L onto S Delaware Ave to W Beresford Rd. House is on the corner of Delaware and Beresford.
Energy Efficient: HVAC
Exterior: Block, Concrete, Stucco
Fencing: Masonry, Other, Wire
Fireplace: Outside
Flood Zone Code: X
Flooring: Vinyl
Foundation: Basement, Other
Home Warranty Y/N: No
Listing Terms: Cash, Conventional
Lot: Paved
Lot Dimensions: 0.4
Other Equipment: Irrigation Equipment
Other Structures: Shed(s)
Ownership: Fractional
Parking: Driveway, Guest, None
Parking Notes: Driveway, Guest, None
Patio/Porch: Front Porch, Patio
Pets Allowed: Cats OK, Dogs OK
Pets Restrictions: UNKNOWN PET RESTRICTIONS, CONTACT THE CITY OR COUNTY WITH QUESTIONS. BUYER AND BUYERS AGENT TO VERIFYL ALL INFORMATION PROVIDED.
Property Attached Y/N: No
Property Sub-Type: Single Family Residence
Sewer: Other
Showing Instructions: Coming Soon - Allowing Showings, Appointment Only, Combination Lock Box, ShowingTime
Special Sale Provisions: None
Utilities: Electricity Connected, Water Available, Water Connected
Water: Public
Water Access Y/N: No
Windows: Wood Frames
Zoning: R-4
Room Sizes
Primary Bedroom: 10x10
Bedroom 2: 10x10
Bedroom 3: 10x10
Living Room: 8x10
Local Schools
High School: Deland High
Middle School: Southwestern Middle
Elementary School: Woodward Avenue Elem-VO
Listed By / Shown By
Listed By
Agency Name: EXP REALTY LLC
Agency Contact: 888-883-8509
Shown By
Agent Name: Lydia Walls
Agent Phone: (937) 935-5597
Agency Title: Key Realty

Estimate Your Payment
Estimated Payment
$ 1,866.73 per month $1,538.27 Principal & Interest $248.25 Property Tax $80.21 Homeowner's Insurance
334 W Beresford Road | MLS# O6443399
This single family home located at 334 W Beresford Road, Deland, FL 32720 is currently listed for sale with an asking price of $275,000. This property was built in 1947 and has 3 bedrooms and 2 full baths with 1520 sq. ft. Search Deland real estate on www.lydiawalls.com today.