
BEDS3
BATHS1 full 1 partial
SQUARE FEET1,444
MLS#1899373
STATUSActive
PROPERTY TYPEResidential - Single Family
SUBDIVISIONGreenacres
SCHOOLOak Hills
Property Description
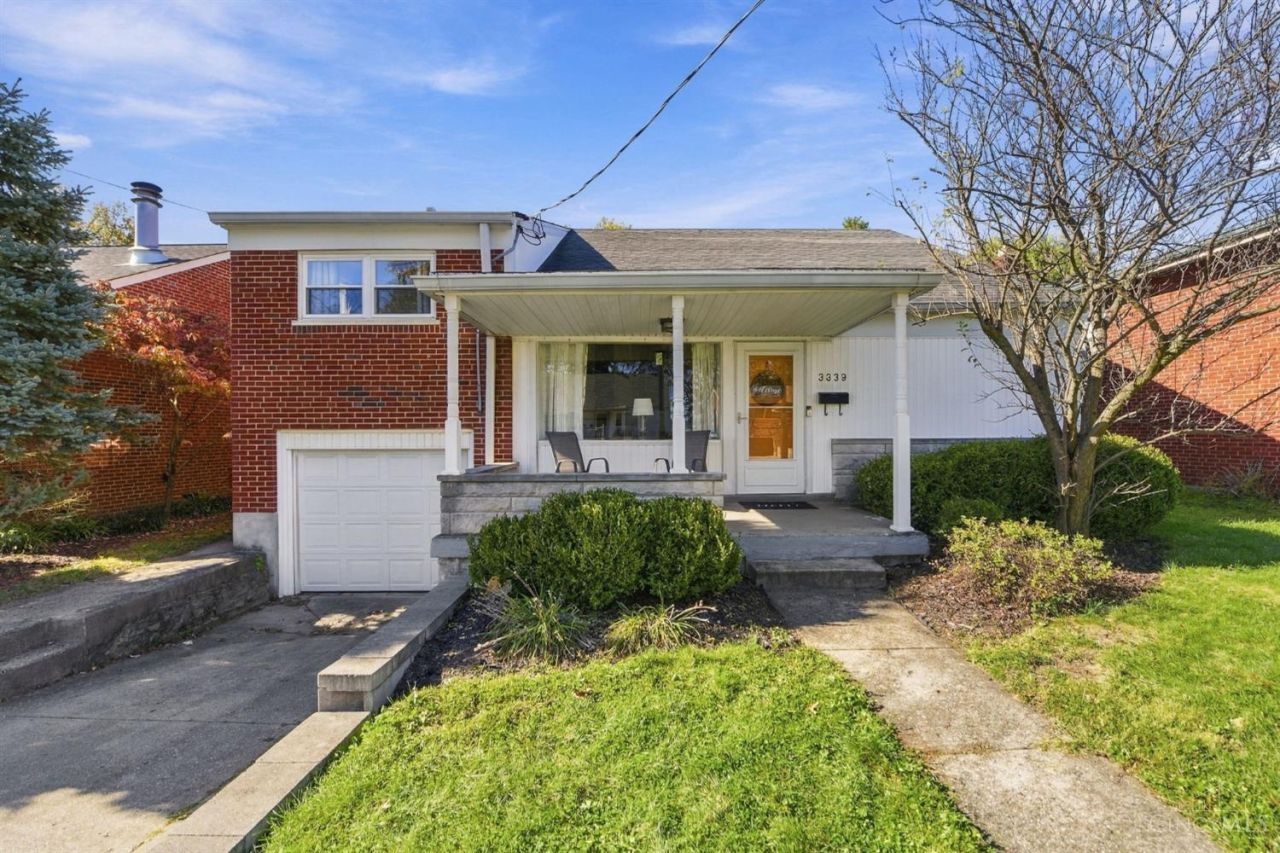
Open House Sat 11/21 11-12:30pm. Welcome home to this beautifully updated 3-bedroom, 2-bath home with plenty of space to spread out! The inviting living room features hardwood floors, vaulted ceilings and a cozy fireplace, while the adjoining dining room offers a great space for gathering. The kitchen was beautifully renovated in 2024 with 42 cabinetry, modern hardware, quartz countertops, updated flooring and appliances. A spacious lower-level family room provides additional living space, perfect for movie nights, a playroom or home office. Upstairs, you'll find a versatile flex space that could easily serve as a 4th bedroom, guest room or additional living area. Step outside to enjoy the fully fenced backyard, offering plenty of room for outdoor activities, pets and entertaining. Additional improvements include a new furnace and central air (2026), rear gutter and downspout (2022), front porch posts (2026).
Property Features
Property Type: Residential - Single Family
Basement: Yes
Basement: Partial
Cooling: Ceiling Fans, Central Air
Fireplaces: 1
Garage: 1
Heating: Forced Air, Gas
Home Style: Other
Lot Size: 0.15 Acres
Roof Type: Shingle
Taxes: $3,402
Year Built: 1956
Amenities
Vaulted Ceiling
Feature Descriptions
Appliances: Microwave, Oven/Range, Dishwasher, Refrigerator, Dryer, Washer
Basement Fatures: Finished - Partial
Days on Site: 5
Exterior: Brick, Vinyl Siding
Family Room: Walkout, Laminate Floor
Fencing: Metal
Fireplace Features: Electric, Free Standing
Foundation: Poured
Garage/Carport: Built in
Gas: Natural
Kitchen: Pantry, Quartz Counters, Eat-In, Wood Cabinets, LVF Luxury Vinyl Floor
Lot Dimensions: 50x130
Miscellaneous: Attic Storage
Parcel #: 550-0132-0078-00
Parking: On Street, Driveway
Primary Bathroom: Tub w/Shower
Primary Bedroom: Wood Floor
Public Transportation: Near Metro
Rooms Total: 8
Sewer: Public Sewer
SQFT Basement: 650
Tax Abatement: No
Water: Public
Water Heater: Gas
Window Features: Vinyl
Room Sizes
Primary Bedroom: 12 X 11 Level - 2
Bedroom 2: 11 X 10 Level - 2
Bedroom 3: 11 X 10 Level - 2
Dining Room: 12 X 10 Level - 1
Family Room: 15 X 13 Level - Lower
Living Room: 15 X 14 Level - 1
Laundry Room: 10 X 10 Level - Lower
Local Schools
School District: Oak Hills
Listed By / Shown By
Listed By
Agency Name: Coldwell Banker Realty
Agent Name: Leah Slicer
Agency Phone: 513-922-9400

Shown By
Agent Name: Lydia Walls
Agent Phone: (937) 935-5597
Agency Title: Key Realty

Estimate Your Payment
Estimated Payment
$ 1,695.99 per month $1,342.49 Principal & Interest $283.50 Property Tax $70.00 Homeowner's Insurance
3339 Greenway Avenue | MLS# 1899373
This single family home located at 3339 Greenway Avenue, Green Township, OH 45248 is currently listed for sale with an asking price of $240,000. This property was built in 1956 and has 3 bedrooms and 1 full and 1 partial baths with 1444 sq. ft. Greenway Avenue is located in the Greenacres subdivision within the Oak Hills school district. Search Greenacres real estate on www.lydiawalls.com today.