
BEDS2
BATHS2 full
SQUARE FEET1,492
MLS#1899177
STATUSActive
PROPERTY TYPEResidential - Single Family
SCHOOLCincinnati
Property Description
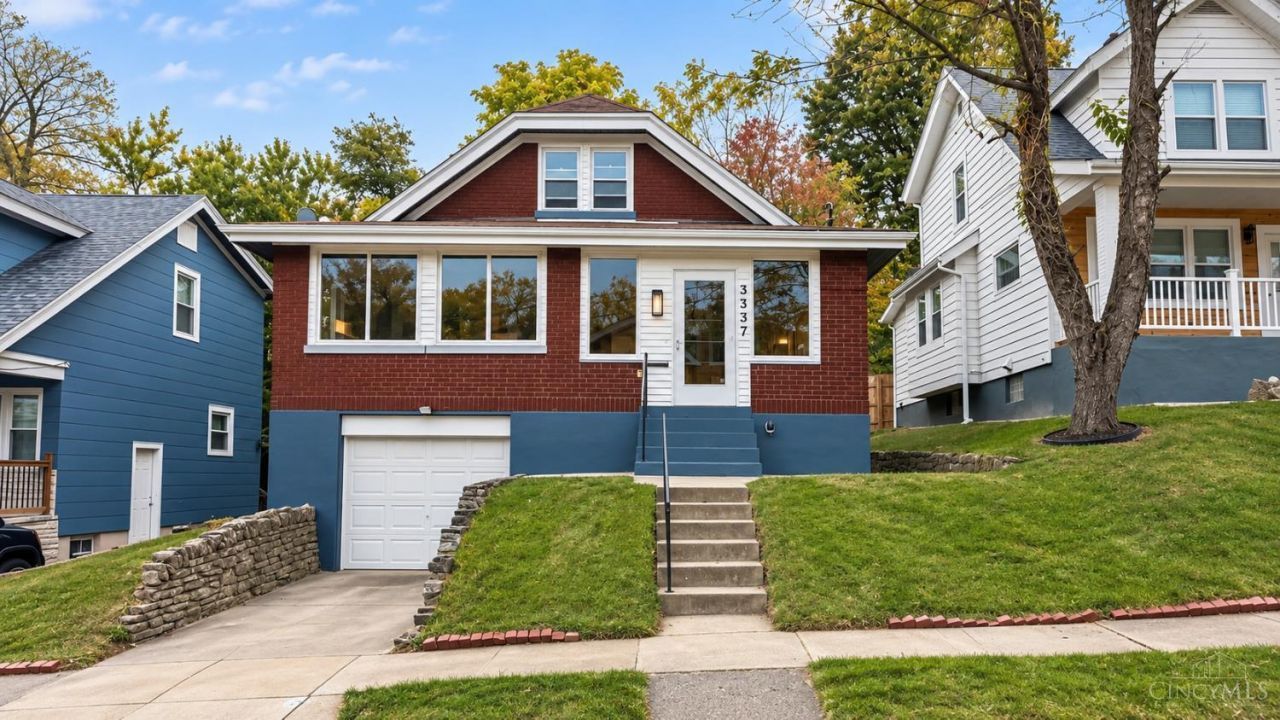
Welcome to 3337 Hewitt Crescent! Completely updated and move-in ready, this 2-bedroom, 2-full-bath home offers modern finishes, spacious living areas, and plenty of character. Enjoy luxury vinyl plank flooring, a beautiful brick fireplace, an updated kitchen with stainless steel appliances, and a spacious dining room perfect for entertaining. The bright, window-filled sitting room is ideal for morning coffee or relaxing with a good book. A convenient first-floor bedroom and an expansive second-floor bedroom offer flexible living options. With updated bathrooms, fresh finishes throughout, and a garage, this home is ready for you to move right in. Schedule your showing today!
Property Features
Property Type: Residential - Single Family
Basement: Yes
Basement: Full
Cooling: Central Air
Garage: 1
Heating: Forced Air, Gas
Home Style: Traditional
Lot Size: 0.09 Acres
Roof Type: Shingle
Stories: 1.5
Taxes: $2,512
Year Built: 1926
Feature Descriptions
Appliances: Microwave, Oven/Range, Dishwasher, Refrigerator
Days on Site: 16
Exterior: Brick
Flex Rooms: Other
Foundation: Poured
Garage/Carport: Built in, Front, Garage Attached
Gas: Natural
Kitchen: Walkout, LVF Luxury Vinyl Floor
Parcel #: 053-0003-0091-00
Parking: Driveway
Primary Bathroom: Tub w/Shower
Rooms Total: 6
Sewer: Public Sewer
SQFT Basement: 1120
Tax Abatement: No
Water: Public
Water Heater: Gas
Window Features: Insulated, Double Hung, Vinyl
Room Sizes
Primary Bedroom: 12 X 11 Level - 1
Bedroom 2: 22 X 17 Level - 2
Dining Room: 13 X 11 Level - 1
Living Room: 15 X 13 Level - 1
Local Schools
School District: Cincinnati
Listed By / Shown By
Listed By
Agency Name: eXp Realty
Agent Name: Denise Taylor
Agency Phone: 8662124991

Shown By
Agent Name: Lydia Walls
Agent Phone: (937) 935-5597
Agency Title: Key Realty

Estimate Your Payment
Estimated Payment
$ 1,433.49 per month $1,163.49 Principal & Interest $209.33 Property Tax $60.67 Homeowner's Insurance
3337 Hewitt Crescent Street | MLS# 1899177
This single family home located at 3337 Hewitt Crescent Street, Cincinnati, OH 45207 is currently listed for sale with an asking price of $208,000. This property was built in 1926 and has 2 bedrooms and 2 full baths with 1492 sq. ft. Hewitt Crescent Street is located within the Cincinnati school district. Search Cincinnati real estate on www.lydiawalls.com today.