
BEDS4
BATHS2 full
SQUARE FEET1,300
MLS#1895271
STATUSActive
PROPERTY TYPEResidential - Single Family
SCHOOLLebanon
Property Description
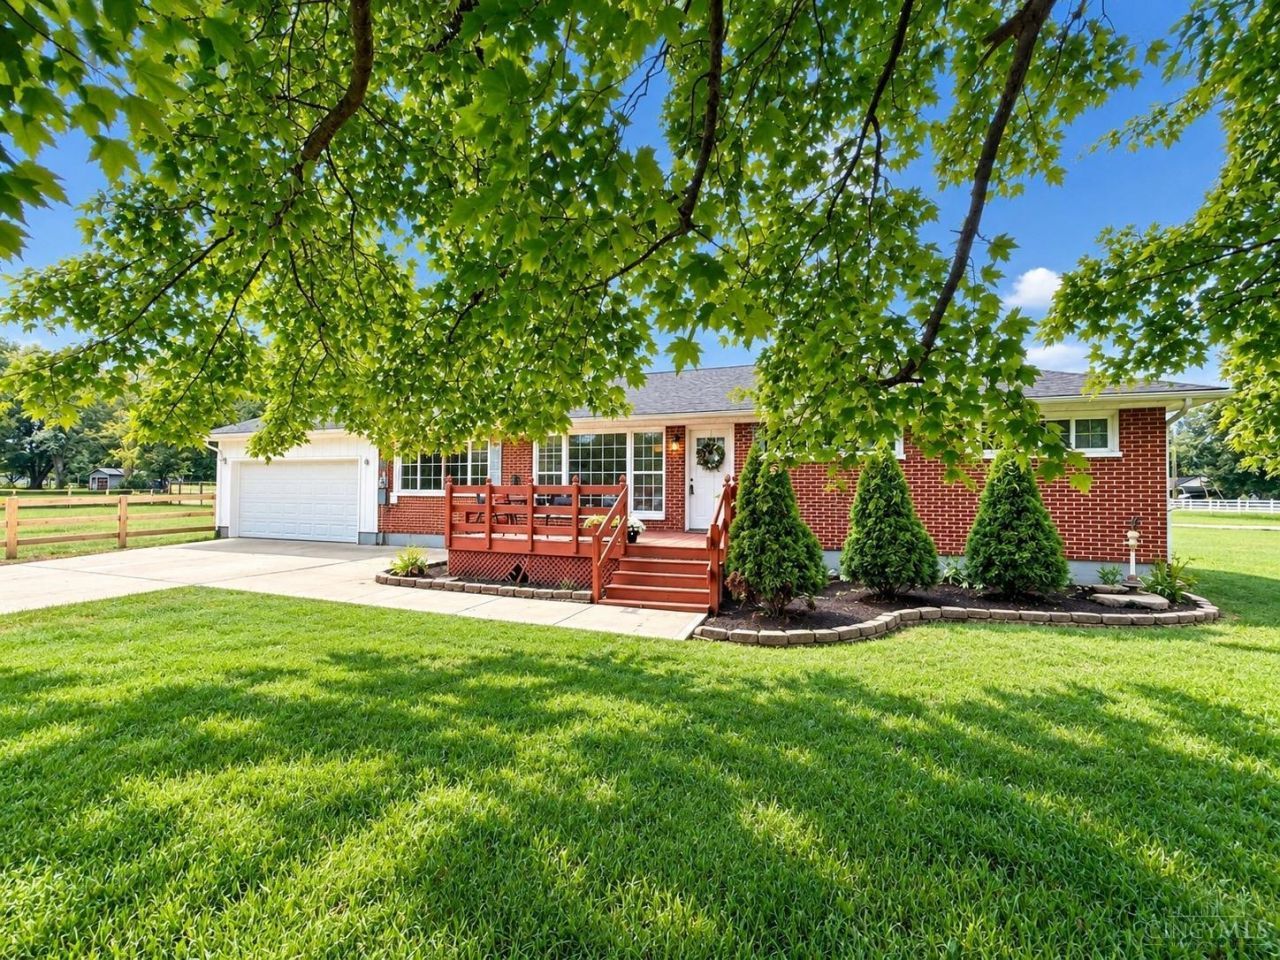
Welcome home! This gorgeous updated 4 bedroom ranch is exactly what you've been waiting for. This lovely home sits on almost an acre and is located in Lebanon Schools. Freshly painted interior with brand new flooring throughout. Remodeled kitchen features new stainless appliances, bright white cabinets, brand new granite countertops, and new sleek black fixtures. Four bedrooms completely updated with fresh paint, new flooring, and fixtures. Both full baths are freshly updated. Brand new KY board fence/privacy fence and 2 car garage allow for privacy and convenience. Welcome fall on your lovely front porch. Four bedrooms. Two full baths. Nearly an acre. Lebanon Schools. Beautifully updated and ready for its new owner! The perfect house to call Home.
Property Features
Property Type: Residential - Single Family
Basement: Crawl
Cooling: Central Air
Garage: 2
Heating: Electric
Home Style: Ranch
Lot Size: 0.91 Acres
Roof Type: Shingle
Stories: 1.0
Taxes: $3,006
Year Built: 1955
Amenities
Multi Panel Doors
Deck
Porch
Feature Descriptions
Appliances: Dishwasher, Microwave, Oven/Range, Refrigerator
Days on Site: 3
Exterior: Brick
Fencing: Wood
Foundation: Slab
Garage/Carport: Built in, Front
Gas: Natural
Kitchen: Eat-In, Wood Cabinets, Wood Floor, Marble/Granite/Slate
Miscellaneous: Smoke Alarm
Parcel #: 09-33-328-010
Parking: Driveway
Primary Bathroom: Tub w/Shower, Wood Floor, Marb/Gran/Slate
Primary Bedroom: Wood Floor
Rooms Total: 7
Sewer: Septic Tank
Tax Abatement: No
Water: Public
Water Heater: Electric
Window Features: Vinyl
Room Sizes
Primary Bedroom: 12 X 11 Level - 1
Bedroom 2: 11 X 10 Level - 1
Bedroom 3: 12 X 9 Level - 1
Bedroom 4: 9 X 9 Level - 1
Living Room: 19 X 12 Level - 1
Laundry Room: 11 X 7 Level - 1
Local Schools
School District: Lebanon
Listed By / Shown By
Listed By
Agency Name: RE/MAX Preferred Group
Agent Name: Jennifer Day
Agency Phone: 513-874-8373

Shown By
Agent Name: Lydia Walls
Agent Phone: (937) 935-5597
Agency Title: Key Realty

Estimate Your Payment
Estimated Payment
$ 2,163.25 per month $1,817.96 Principal & Interest $250.50 Property Tax $94.79 Homeowner's Insurance
3337 Crestview Avenue | MLS# 1895271
This single family home located at 3337 Crestview Avenue, Lebanon, OH 45036 is currently listed for sale with an asking price of $325,000. This property was built in 1955 and has 4 bedrooms and 2 full baths with 1300 sq. ft. Crestview Avenue is located within the Lebanon school district. Search Lebanon real estate on www.lydiawalls.com today.